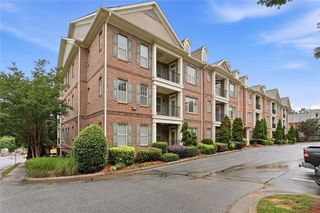
240 Le Gran Bend 65, Sandy Springs, GA 30328
- 2 beds |
- 2 baths |
- 1,160 sqft
 Condominium
  Built in 2005
  1,045sqft lot
 1 car garage
  $358/sqft
  Listed 13 days ago
Property Description
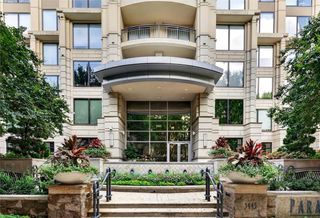
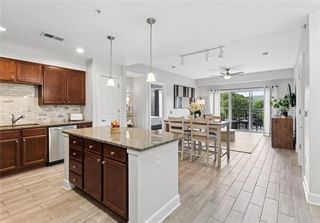
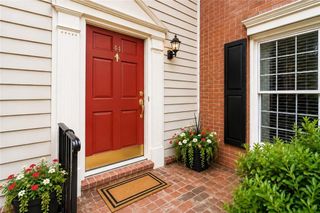
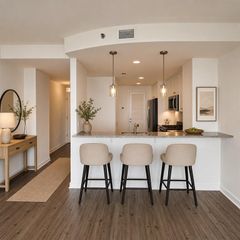
Don't miss out on this wonderful home located in the heart of Sandy Springs...Walk to tons of restaurants, shopping, groceries, services of all kinds....Everything you need for a full life! Open concept home with primary bedroom on the main level and a separate bedroom/office on the lower level...good for roommates or home work office. Owners spent over $20,000 on completely updating the Primary bathroom. Absolutely stunning with all new marble on the walls and tile floor, new glass surround shower with pebble flooring, new vanity with marble top...beautiful! Hardwood floors throughout the main level, even has hardwood floors in the walk-in closet. Freshly painted interior. Updated light fixtures. New updated garage door system, much sturdier than the original. Kitchen has a new stainless steel refrigerator and new faucet. New tile floor in the laundry room. Relax on the covered back deck looking into the woods. Plenty of parking for guests. Great area to live in.... Sandy Springs is a vibrant city with history, culture, and natural beauty. Come check it out!
- Listing Status:
- Active
- Date Added:
- July 29, 2026
- Data Last Updated:
- August 11, 2026 at 10:06PM
- Listing Office:
- Pam Sewell Realty : 404-791-9578
- Listing Agent:
- Pam Sewell : 404-791-9578
- Contact:
- 404-791-9578
- MLS ID:
- 7812732

- General: BalconyPrivate Entrance
- Style: Traditional
- Other Structures: DeckCovered
- Pool: None
- Parking: AttachedGarageGarage Door OpenerGarage Faces Rear
- Roofing: Shingle
- Windows: Insulated Windows
- General: BrickTwoSlab
- Road/Access: Private Road
- HOA Amenities: GasMaintenance GroundsMaintenance StructurePest ControlTermiteTrash261.0Monthly
- Originating MLS: First Multiple Listing Service
- County: Fulton - GA
- Zoning: 65 BLK1 HAMMOND HEIGHTS CONDO17 0090 LL1277
- View: NeighborhoodTrees/Woods
- Fencing: None
- Utilities: Cable AvailableElectricity AvailableNatural Gas AvailablePhone AvailableSewer AvailableUnderground UtilitiesWater Available110 Volts
- Water: Public
- Sewer: Public Sewer
- Source: First Multiple Listing Service
This listing courtesy of Pam Sewell , Pam Sewell Realty
Monthly Payment
- Principal & Interest $
- Property Taxes $
- Home Insurance $
- VA Funding Fee $