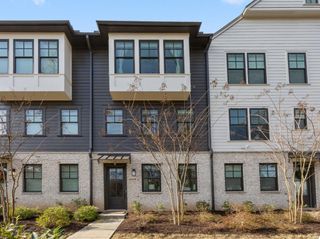
4351 Parkside Place, Sandy Springs, GA 30342
- 3 beds |
- 4 baths |
- 2,300 sqft
 Town Home
  Built in 2019
  876sqft lot
 2 car garage
  $321/sqft
  Listed 1 day ago
Property Description
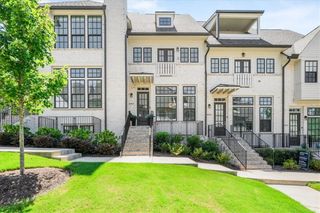
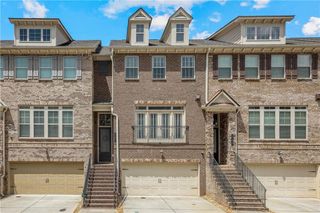
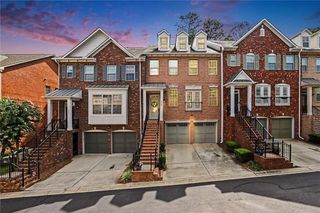
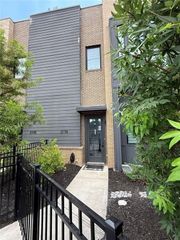
Welcome home to this exceptional three-story luxury townhome in the sought-after Townes at Chastain, a private gated community beautifully surrounded by mature trees and lush greenery. Quietly tucked away at the back of the community, this special residence offers a rare sense of privacy while being just minutes from Chastain Park, premier shopping, restaurants, and everything Sandy Springs has to offer. From the moment you step inside, the quality and elegance are unmistakable. The light-filled main level features soaring 10-foot ceilings, rich hardwood floors, and an open-concept design connecting the spacious living room, elegant dining room, and stunning chef’s kitchen. The beautifully appointed kitchen features custom designer cabinetry, quartz countertops, stainless steel appliances, and an oversized island that creates the perfect gathering space. The separate dining room, accented by a beautiful coffered ceiling, adds an elegant touch for both intimate dinners and entertaining. The inviting living room is anchored by a beautiful fireplace and opens seamlessly to a bright and peaceful sunroom. From the sunroom, step outside onto the private deck, creating a wonderful indoor-outdoor connection and an ideal setting for morning coffee, quiet evenings, or entertaining surrounded by mature trees and greenery. Upstairs, the oversized primary suite is a true retreat, complete with a comfortable sitting area and private access to its own deck. The spa-inspired ensuite bath features dual vanities, a large marble shower, and a custom-designed walk-in closet. A spacious second bedroom with its own private bath and a thoughtfully designed laundry room complete the upper level. The terrace level offers exceptional flexibility with a third bedroom and full bath-perfect for guests, a home office, media room, or additional living space. A private rear entrance leads directly into the two-car garage, providing exceptional convenience and privacy. Beautifully designed, impeccably maintained, and surrounded by nature, this is more than a townhome-it is a sophisticated and private retreat in one of Sandy Springs’ most desirable locations.
- Listing Status:
- Active
- Date Added:
- August 20, 2026
- Data Last Updated:
- August 21, 2026 at 3:09PM
- Listing Office:
- Compass : 404-668-6621
- Listing Agent:
- Kristina Blass : 404-414-9944
- Contact:
- 404-668-6621
- MLS ID:
- 7823744

- General: BalconyPrivate EntranceRain Gutters
- Style: TownhouseTraditional
- Other Structures: DeckCovered
- Pool: None
- Parking: GarageGarage Faces RearLevel Driveway
- Roofing: Composition
- Windows: Double Pane WindowsInsulated Windows
- General: BrickBrick FrontHardiPlank TypeThree Or MoreConcrete Perimeter
- Road/Access: Private RoadOther
- HOA Amenities: Maintenance GroundsMaintenance StructureTermiteTrash360.0Monthly
- Originating MLS: First Multiple Listing Service
- County: Fulton - GA
- Zoning: LL 94 of the 17th district. Plat Book 420pages 43-57.17 009400051921
- View: NeighborhoodTrees/Woods
- Fencing: None
- Utilities: Cable AvailableElectricity AvailableNatural Gas AvailableSewer AvailableUnderground UtilitiesWater Available110 Volts220 Volts in Garage220 Volts in Laundry
- Water: Public
- Sewer: Public Sewer
- Source: First Multiple Listing Service
This listing courtesy of Kristina Blass , Compass
Monthly Payment
- Principal & Interest $
- Property Taxes $
- Home Insurance $
- VA Funding Fee $

 New - 1 day ago