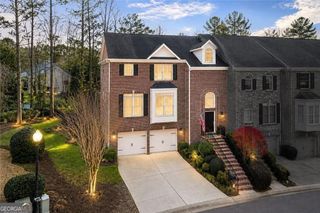
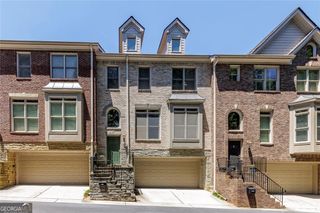
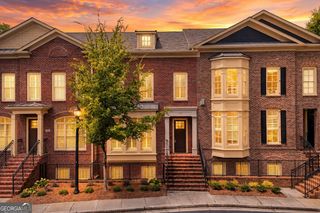
450 Greenlaurel Drive NE, Sandy Springs, GA 30342
- 3 beds |
- 3 baths |
- 3,313 sqft
 Town Home
  Built in 1986
  7,100sqft lot
 —— car garage
  $226/sqft
  Listed 7 days ago
Property Description
Pristine, beautifully updated, and perfectly positioned in Sandy Springs, this exceptional home offers a primary suite on the main, a finished terrace level, and a lifestyle that puts you close to everything. From the moment you arrive, the thoughtful updates and meticulous care are evident. The redesigned kitchen is the heart of the home, with granite countertops, glass-front cabinetry, under-cabinet lighting, a natural gas cooktop, wine cooler, commercial-style faucet, and an open sightline from the front of the home to the backyard. The primary suite is a private retreat with a custom-built closet and beautiful bath with a soaking tub. Hardwoods on the main level, high-efficiency windows, zoned HVAC, a tankless water heater, and thoughtful upgrades throughout make this home as comfortable as it is beautiful. The finished terrace level offers a private suite and a large custom closet that could easily function as a second primary closet or dressing room, along with a dedicated workroom featuring durable epoxy flooring. Outside, enjoy the stamped-concrete walkway, flagstone paths, stone walls and bench, and natural gas Weber grill on the deck-perfect for morning coffee, weekend grilling, or evenings outdoors. This is Sandy Springs living at its best. Enjoy easy access to the Chattahoochee River, parks, shopping, dining, major commuter routes, and the Perimeter. Northside Hospital, Emory Saint Joseph's Hospital, and Children's Healthcare of Atlanta are also conveniently nearby. Zoned for Riverwood International Charter School, this home combines a beautiful setting with everyday convenience. Beautifully maintained, thoughtfully updated, and truly move-in ready-this is the kind of home you'll love coming home to.
- Listing Status:
- Pending
- Date Added:
- August 14, 2026
- Data Last Updated:
- August 21, 2026 at 3:09PM
- Listing Office:
- Harry Norman Realtors : 770-394-2131
- Listing Agent:
- Robin Blass : 404-403-6561
- MLS ID:
- 10826107

- General: BookcasesDouble VanityWalk-In Closet(s)
- Appliances: DishwasherDisposalGas Water HeaterMicrowaveRefrigeratorTankless Water Heater
- Laundry: Other
- Basement: Full
- Flooring: Carpet
- A/C: Central Air
- Heating: Forced Air
- Fireplace: Gas LogFireplaceFireplaces: 1
- Style: Traditional
- Parking: GarageParking spaces: 2
- Roofing: Composition
- Windows: Double Pane Windows
- General: StuccoTwo
- HOA Amenities: Maintenance GroundsPest Control0.0
- Originating MLS: Georgia MLS 2
- County: Fulton
- Zoning: 17 006800080112
- Utilities: Cable AvailableElectricity AvailableNatural Gas AvailablePhone AvailableSewer AvailableWater AvailableElectricity on Property
- Water: Public
- Sewer: Public Sewer
- Source: Georgia MLS 2
This listing courtesy of Robin Blass , Harry Norman Realtors
Monthly Payment
- Principal & Interest $
- Property Taxes $
- Home Insurance $
- VA Funding Fee $