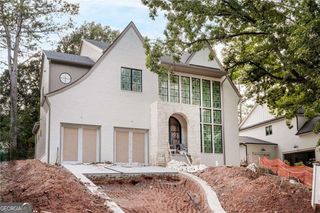
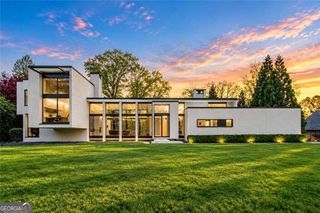
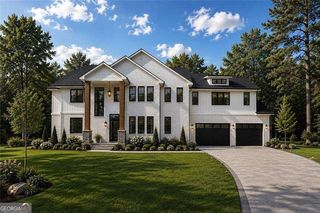
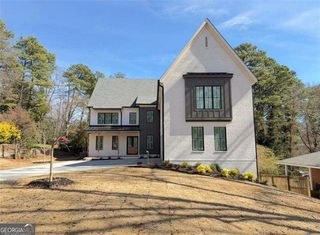
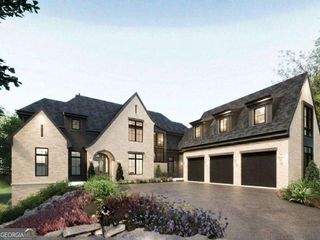
5373 Northland Drive, Sandy Springs, GA 30342
- 5 beds |
- 7 baths |
- 5,284 sqft
 Single-Family Home
  Built in 2027
  0.58acre lot
 —— car garage
  $567/sqft
  Listed 1 month ago
Property Description
Look no further! This custom to-be-built home checks every box! A main-level primary suite, dedicated home office, gorgeous designer finishes, and a private walk-out saltwater pool, all tucked into a quiet enclave of just three lots in Sandy Springs. Effortlessly refined and thoughtfully laid out, this home welcomes you with a vaulted family room and 5" white oak hardwoods throughout. The gourmet kitchen is a showstopper, featuring custom white cabinetry, a large center island, and Cashmere Carrara quartz countertops, paired with a high-end appliance suite including a 48" Wolf gas range, ASKO dishwasher, and 48" SubZero Classic side-by-side refrigerator/freezer. A scullery, walk-in pantry, and mudroom add everyday function, while custom closets in the primary suite and pantry bring an extra layer of luxury. Enjoy indoor-outdoor living with a welcoming front porch and a screened back porch overlooking the custom pool. The terrace level offers even more room to spread out, with a rec/family room, exercise room, bedroom, full bath, and unfinished storage space. A four-car garage with storage completes the picture. Situated in a prime Sandy Springs location, you'll enjoy unmatched convenience to shopping, dining, and hospitals, with easy access to I-285 and GA-400. Zoned for top-rated schools and part of the award-winning Riverwood International Charter High School district. Please do not walk the lot without contacting the listing agent first, the builder is happy to meet you there.
- Listing Status:
- Active
- Date Added:
- August 11, 2026
- Data Last Updated:
- September 26, 2026 at 7:06AM
- Listing Office:
- Keller Williams Realty PeachtreeRoad : 404-419-3500
- Listing Agent:
- Jennifer Barnes : 404-419-3535
- MLS ID:
- 10824076

- Style: Brick/FrameTraditional
- Pool: HeatedIn GroundSalt Water
- Parking: GarageAttachedKitchen LevelParking spaces: 4
- Roofing: Composition
- Windows: Double Pane Windows
- General: BrickThree Or More
- HOA Amenities: Other0.0
- Originating MLS: Georgia MLS 2
- County: Fulton
- Zoning: 17 006800030463
- Fencing: Back Yard
- Utilities: Cable AvailableElectricity AvailableNatural Gas AvailableSewer AvailableUnderground UtilitiesWater Available220 VoltsElectricity on Property
- Water: Public
- Sewer: Public Sewer
- Source: Georgia MLS 2
This listing courtesy of Jennifer Barnes , Keller Williams Realty PeachtreeRoad
Monthly Payment
- Principal & Interest $
- Property Taxes $
- Home Insurance $
- VA Funding Fee $

 New - 1 day ago