620 Spalding Drive, Sandy Springs, GA 30328
- 3 beds |
- 3 baths |
- 2,327 sqft
 Single-Family Home
  Built in 1966
  0.65acre lot
 —— car garage
  $294/sqft
  Listed 8 days ago
Property Description
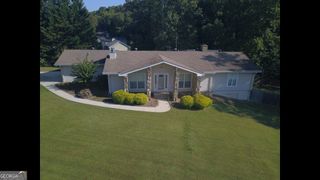
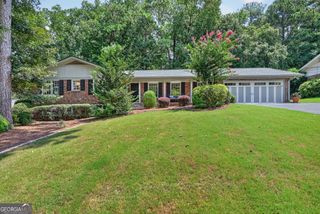
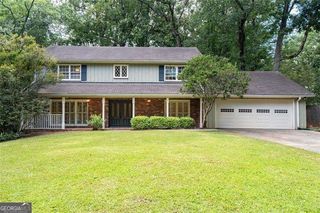
Space, location, updates AND a pool-all in Sandy Springs! This beautifully maintained painted-brick ranch sits on a private lot and offers the space and lifestyle buyers are looking for. A welcoming front porch leads into a light-filled interior featuring newly refinished hardwood floors, new lighting and fresh paint throughout most of the home. The oversized formal living room and separate dining room provide plenty of room for entertaining, while the updated kitchen features updated cabinetry, stainless steel appliances and an open view into the inviting family room with fireplace. The spacious primary suite includes an ensuite bath with a double granite vanity and separate shower. The guest bath also features a double vanity with granite countertops, making busy mornings a little easier. Downstairs, the unfinished basement offers incredible potential for additional living space, a home gym, office, playroom or storage. Outside is where this home really shines! The private backyard features a saltwater pool, charming storage shed and plenty of room to relax, play and entertain. An oversized driveway provides extra parking for guests-and doubles as the perfect spot for basketball and outdoor fun. With generous living space, a pool, private lot and convenient Sandy Springs location close to shopping, dining, schools and parks, this home is truly an entertainer's dream and a family paradise.
- Listing Status:
- Active
- Date Added:
- August 13, 2026
- Data Last Updated:
- August 21, 2026 at 12:07PM
- Listing Office:
- Keller Williams Realty PeachtreeRoad : 404-419-3500
- Listing Agent:
- Madalyn Suits : 404-419-3550
- MLS ID:
- 10825648

- General: OtherOutbuildingShed(s)Workshop
- Style: Brick 4 SideRanchTraditional
- Pool: In GroundSalt Water
- Parking: GarageAttachedKitchen LevelRV Access/ParkingBoatSide/Rear EntranceParking spaces: 4
- Roofing: Composition
- Windows: Double Pane Windows
- General: BrickOnePillar/Post/Pier
- HOA Amenities: 0.0
- Originating MLS: Georgia MLS 2
- County: Fulton
- Zoning: 17 003300010038
- Fencing: Back YardChain LinkPrivacyWood
- Utilities: Cable AvailableElectricity AvailableNatural Gas AvailablePhone AvailableSewer AvailableWater Available220 VoltsElectricity on Property
- Water: Public
- Sewer: Public Sewer
- Source: Georgia MLS 2
This listing courtesy of Madalyn Suits , Keller Williams Realty PeachtreeRoad
Monthly Payment
- Principal & Interest $
- Property Taxes $
- Home Insurance $
- VA Funding Fee $

 New - 2 days ago