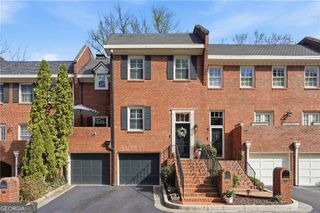
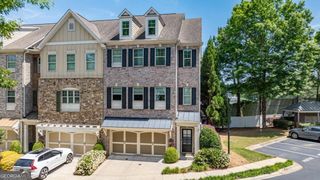
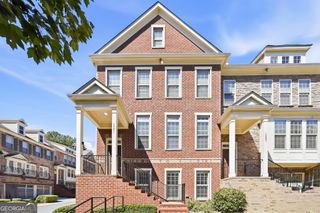
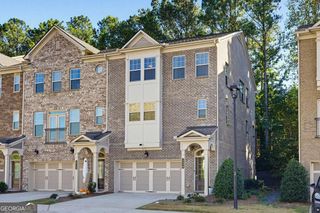
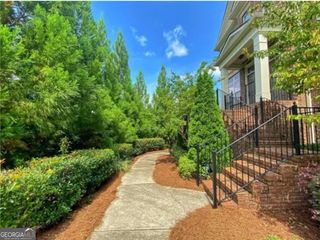
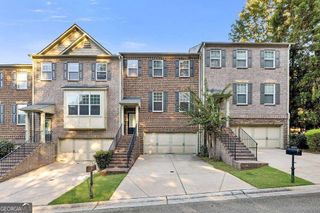
7430 Highland Bluff, Sandy Springs, GA 30328
- 3 beds |
- 4 baths |
- 2,230 sqft
 Town Home
 Built in 2014
 784sqft lot
 —— car garage
 $233/sqft
 Listed 1 month ago
Property Description
Fresh, bright, and ready for its next chapter! This fee simple Sandy Springs townhome has been freshly painted throughout and features new high-end luxury vinyl flooring and new carpet in the upstairs bedrooms. It feels like new construction! The open kitchen and living room make everyday life easy, with updated white cabinetry, granite countertops, stainless appliances, an island, and a fireplace. French doors lead to a deck with room to relax or dine outdoors, while a separate dining room offers space to gather. Upstairs, the spacious primary suite features a tray ceiling, a walk-in closet, and a bath with a double vanity, soaking tub, and separate shower. Both guest bedrooms have their own ensuite bathrooms, giving everyone a little extra privacy. The lower level offers a great flexible space that is easily used as another guest suite with an ensuite bath, a home office, gym, playroom or other flexible space. It also has a very large walk-in closet offering great storage space. There is also a storage closet in the garage. Active gated community with a pool, fitness center, green space, and sidewalks. Convenient Sandy Springs location-all with a freshly updated interior that feels great from the moment you walk in.
- Listing Status:
- Active
- Date Added:
- October 2, 2026
- Data Last Updated:
- November 11, 2026 at 10:06PM
- Listing Office:
- Coldwell Banker Realty : 404-252-4908
- Listing Agent:
- Rhianna Shemper : 770-560-5772
- MLS ID:
- 10856090

- Style: Brick/FrameTraditional
- Parking: GarageStorageAttachedGarage Door OpenerSide/Rear EntranceParking spaces: 2
- Roofing: Composition
- Windows: Double Pane WindowsWindow Treatments
- General: BrickConcreteThree Or MoreSlab
- HOA Amenities: InsuranceMaintenance StructureMaintenance GroundsManagement FeePest ControlPrivate RoadsReserve FundSwimmingTrash2760.0
- Originating MLS: Georgia MLS 2
- County: Fulton
- Zoning: 17 0032 LL5972
- Utilities: Cable AvailableElectricity AvailableHigh Speed InternetNatural Gas AvailableSewer ConnectedUnderground UtilitiesWater Available220 VoltsElectricity on Property
- Water: Public
- Sewer: Public Sewer
- Source: Georgia MLS 2
This listing courtesy of Rhianna Shemper , Coldwell Banker Realty
Monthly Payment
- Principal & Interest $
- Property Taxes $
- Home Insurance $
- VA Funding Fee $