7540 Glisten Avenue, Sandy Springs, GA 30328
- 3 beds |
- 3 baths |
- 2,210 sqft
 Town Home
 Built in 2013
 1,263sqft lot
 2 car garage
 $249/sqft
 Listed 8 days ago
Property Description
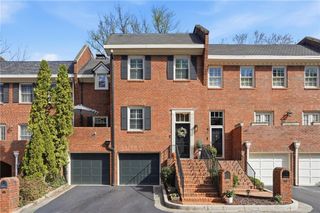
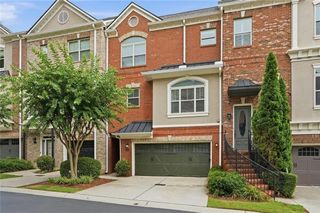
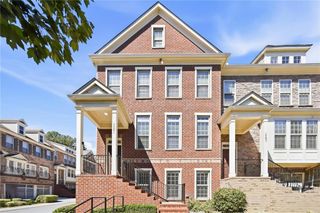
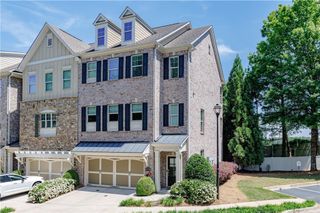
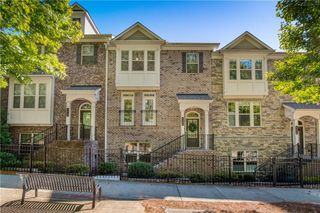
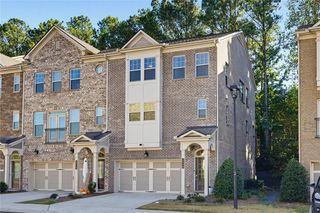
PRICED BELOW recent APPRAISAL – INSTANT EQUITY OPPORTUNITY! MOVE-IN READY 2-Story END UNIT in the gated Highlands at Sandy Springs. This FRESHLY PAINTED, immaculate all-brick home is FLOODED WITH NATURAL LIGHT from high ceilings and abundant windows, featuring two gated entrances. Wide-plank floors and an OPEN-CONCEPT LAYOUT flow from a spacious foyer to the kitchen, featuring an oversized island, espresso cabinetry, granite counters, tile backsplash, stainless steel appliances, and a large pantry, opening to a breakfast area and a fireside family room with a cozy gas fireplace. Step onto the private patio to grill, sip morning coffee, or unwind with a glass of wine. The 2-car garage opens to the foyer, steps from the kitchen and open living space, with a half bath on the main level. Upstairs, the OVERSIZED OWNER'S SUITE is a true retreat with a SITTING AREA, soaking tub, double vanity, separate shower, and walk-in closet. Large secondary bedrooms share a convenient JACK AND JILL BATH with spacious closets, and the laundry room is thoughtfully located on the 2nd floor for ultimate ease. Quiet, pet-friendly community amenities include a POOL, GYM, clubhouse, DOG PARK, and green space, with HOA dues covering trash pickup and termite control. With preferred lender, QUALIFIED BUYERS can receive up to $15,000 towards DOWN PAYMENT and/or CLOSING COSTS. Minutes to GA-400, I-285, or take MARTA from North Springs Station for an easy ride downtown. Near Perimeter Mall, Ashford Lane, Morgan Falls Overlook Park, river trails, and highly rated schools. Your next chapter starts here!
- Listing Status:
- Active
- Date Added:
- November 3, 2026
- Data Last Updated:
- November 11, 2026 at 10:06PM
- Listing Office:
- Atlanta Properties Group : 404-256-5944
- Listing Agent:
- MANJUNATH BEGAMANGALA : 678-481-4497
- Contact:
- 404-256-5944
- MLS ID:
- 7862878

- General: None
- Style: TownhouseTraditional
- Other Structures: Patio
- Pool: None
- Parking: GarageGarage Door OpenerGarage Faces Front
- Roofing: Composition
- Windows: Insulated Windows
- General: Brick 3 SidesTwoSlab
- Road/Access: None
- HOA Amenities: InsuranceMaintenance GroundsMaintenance StructureSwimTermiteTrash219.0Monthly
- Originating MLS: First Multiple Listing Service
- County: Fulton - GA
- Zoning: Deed Book 57378Page 380Fulton County17 0032 LL5014
- View: Other
- Fencing: None
- Utilities: Cable Available110 Volts
- Water: Public
- Sewer: Public Sewer
- Source: First Multiple Listing Service
This listing courtesy of MANJUNATH BEGAMANGALA , Atlanta Properties Group
Monthly Payment
- Principal & Interest $
- Property Taxes $
- Home Insurance $
- VA Funding Fee $