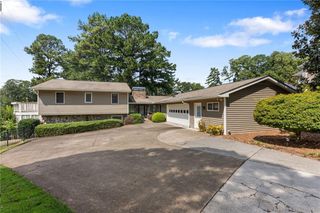
7695 Highland Bluff, Sandy Springs, GA 30328
- 4 beds |
- 4 baths |
- 2,634 sqft
 Single-Family Home
  Built in 2013
  6,011sqft lot
 2 car garage
  $317/sqft
  Listed 9 days ago
Property Description
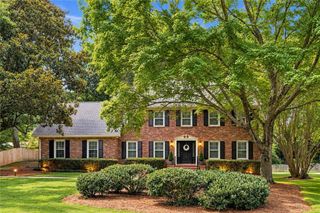
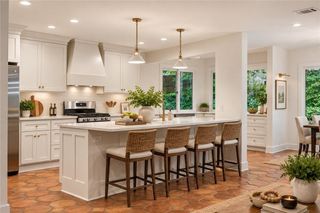
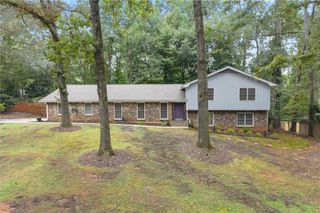
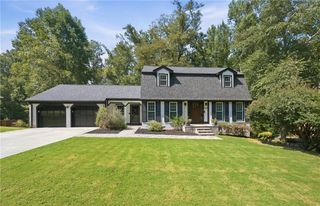
Located in the exclusive gated enclave of Highlands at Sandy Springs, this stately all-brick home boasts a freshly painted interior, and a refined open layout characterized by wide-plank floors, dark espresso cabinetry, and granite countertops. This home is immaculate inside; impeccably prepared and move-in ready for its happy new owner. The well-equipped kitchen features stainless steel appliances and a large island, flowing seamlessly into the breakfast dining area, and a comfortable fireside family room. A formal dining room at the front of of the home provides an ideal space for hosting. Outdoors, the private deck overlooks lush woods beyond the landscaped yard. The second level is home to a grand primary suite with vaulted ceilings and a spa-inspired bath—complete with a JACUZZI tub, frameless shower, and double vanities. Also upstairs are three guest rooms, all generously sized. The finished terrace level is ideal for entertaining! It features a spacious game room, stone-tiled full bath, and a dedicated home theater featuring surround sound, and a projector system behind stylish rolling barn doors. Convenient “extras” in this home include plantation shutters throughout, a wood fenced backyard, a new water heater, a FLO by Moen smart water monitoring system, and a garage pre-wired for an electric vehicle. Live at Highlands at Sandy Springs and experience its easy, low-maintenance lifestyle, a Homeowners’ Association that covers all lawn care, and the wonderful convenience of a resort-inspired clubhouse, swimming pool, and fitness center.
- Listing Status:
- Active
- Date Added:
- September 17, 2026
- Data Last Updated:
- September 26, 2026 at 12:06AM
- Listing Office:
- Compass : 404-668-6621
- Listing Agent:
- SUSAN FRON : 678-464-7899
- Contact:
- 404-668-6621
- MLS ID:
- 7832556

- General: Private EntrancePrivate Yard
- Style: Traditional
- Other Structures: Front PorchDeckPatio
- Pool: None
- Parking: AttachedGarageGarage Door OpenerGarage Faces FrontKitchen LevelLevel Driveway
- Roofing: Composition
- Windows: Double Pane Windows
- General: Brick 4 SidesCement SidingTwoBrick/MortarConcrete Perimeter
- Road/Access: None
- HOA Amenities: InsuranceMaintenance GroundsReserve FundSwimTrash230.0Monthly
- Originating MLS: First Multiple Listing Service
- County: Fulton - GA
- Zoning: All the tract oir parcel of land lying and being in Land Lot 32of the 17th DistrictFulton CountyGeorgia being Lot 239Highlands at Sandy Springs. Plat Book 365Page 22-30Fulton CountyGeorgia. Deed Book 59790; Page 594.17 0032 LL4504
- View: Neighborhood
- Fencing: Back YardWood
- Utilities: Cable AvailableElectricity AvailableNatural Gas AvailablePhone AvailableSewer AvailableUnderground UtilitiesWater Available110 Volts220 Volts in Laundry
- Water: Public
- Sewer: Public Sewer
- Source: First Multiple Listing Service
This listing courtesy of SUSAN FRON , Compass
Monthly Payment
- Principal & Interest $
- Property Taxes $
- Home Insurance $
- VA Funding Fee $

 New - 19 hours ago