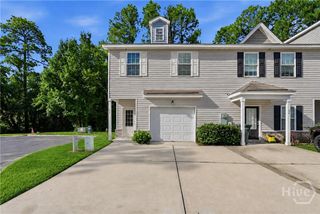
111 Annoula Way, Savannah, GA 31419
- 4 beds |
- 3 baths |
- 1,684 sqft
 Town Home
  Built in 2025
  2,091sqft lot
 2 car garage
  $193/sqft
  Listed 20 days ago
Property Description
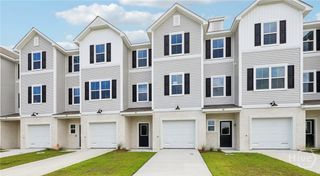
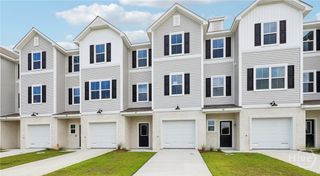
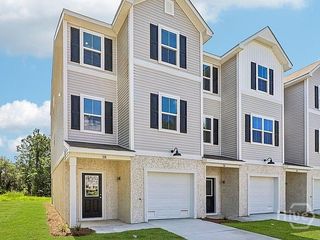
Stunning Marsh Views! Enjoy beautiful marsh views from this 4-bedroom, 3-bath townhome! Thoughtfully designed with 9-foot ceilings and 3 levels and an open-concept floor plan, the spacious living and dining areas flow seamlessly to a private covered balcony overlooking the marsh. The gourmet kitchen features a large center island, quartz countertops, shaker-style cabinetry, stainless steel appliances, and luxury vinyl plank flooring throughout the main living areas. The spacious owner's suite offers a walk-in closet and a private en-suite bath complete with a fully tiled shower, double vanity, and additional storage closet. Three additional bedrooms and two full bathrooms provide plenty of space for family, guests, or a home office. Conveniently located just minutes from downtown Savannah, shopping, dining, and major highways, this beautiful townhome offers the perfect combination of scenic marsh front living and everyday convenience. *Images shown are of the Fulton model and may not depict the actual home.
- Listing Status:
- Active
- Date Added:
- August 3, 2026
- Data Last Updated:
- August 21, 2026 at 1:15PM
- Listing Office:
- Realty One Group Inclusion : 912-298-7200
- MLS ID:
- SA361700

- General: Balcony
- Style: Traditional
- Other Structures: BalconyPatio
- Parking: AttachedGarage Door Opener
- Windows: Double Pane Windows
- General: BlockFrameVinyl Siding
- HOA Amenities: 575.0Quarterly
- Originating MLS: SAV
- County: Chatham
- Zoning: LOT 37 HIDDEN POINTE PHASE 2B2086202101
- View: MarshPanoramic
- Restrictions: Restrictive Covenant
- Utilities: Cable AvailableUnderground Utilities
- Water: Public
- Sewer: Public Sewer
- Source: SAV
- Ownership: Builder
This listing courtesy of Realty One Group Inclusion
Monthly Payment
- Principal & Interest $
- Property Taxes $
- Home Insurance $
- VA Funding Fee $

 New - 3 days ago