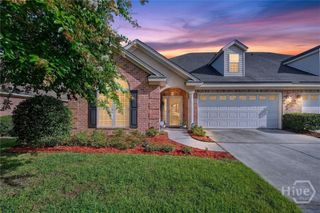
118 Hidden Way, Savannah, GA 31419
- 4 beds |
- 3 baths |
- 1,684 sqft
 Town Home
  Built in 2025
  2,614sqft lot
 2 car garage
  $190/sqft
  Listed 20 days ago
Property Description
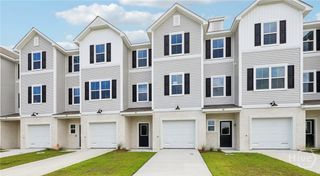
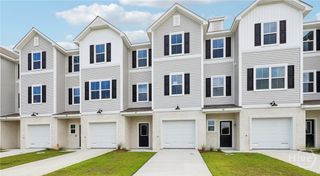
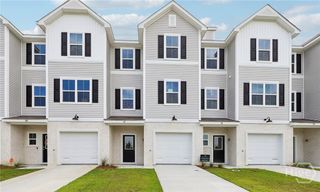
End-unit, move-in ready townhome! This spacious, brand-new townhome features 4 bedrooms and 3 full bathrooms across 3 thoughtfully designed levels. The first level offers a tandem two-car garage with additional storage space. The second level is the heart of the home. It features an open-concept layout where the family room flows seamlessly into the dining area and kitchen with access to a private balcony. The kitchen offers a large center island, quartz countertops, shaker-style cabinetry and stainless steel appliances with luxury vinyl plank flooring throughout the main living areas. Upstairs, you'll find a private owner's suite with a walk in closet and an en-suite bath complete with a fully tiled shower, double vanity, and a linen closet plus two additional bedrooms and a conveniently located laundry room. Designed for today's lifestyle, this beautiful townhome combines style, comfort, and functionality and is ready to welcome its new owner. Conveniently located just minutes from downtown Savannah, shopping, dining, and major highways. *Images shown are of the Fulton model, not the actual home.
- Listing Status:
- Active
- Date Added:
- August 3, 2026
- Data Last Updated:
- August 21, 2026 at 1:15PM
- Listing Office:
- Realty One Group Inclusion : 912-298-7200
- MLS ID:
- SA361705

- General: Balcony
- Style: Traditional
- Other Structures: BalconyPatioCovered
- Parking: AttachedGarage Door Opener
- Windows: Double Pane Windows
- General: StuccoVinyl SidingSlab
- HOA Amenities: 575.0Quarterly
- Originating MLS: SAV
- County: Chatham
- Zoning: LOT 59 HIDDEN POINTE PHASE 2A2086202060
- View: Panoramic
- Restrictions: Restrictive Covenant
- Utilities: Cable AvailableUnderground Utilities
- Water: Public
- Sewer: Public Sewer
- Source: SAV
- Ownership: Builder
This listing courtesy of Realty One Group Inclusion
Monthly Payment
- Principal & Interest $
- Property Taxes $
- Home Insurance $
- VA Funding Fee $

 New - 3 days ago