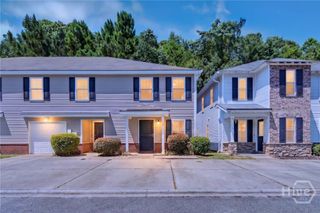
113 Annoula Way, Savannah, GA 31419
- 3 beds |
- 3 baths |
- 1,668 sqft
 Town Home
  Built in 2025
  2,091sqft lot
 2 car garage
  $192/sqft
  Listed 20 days ago
Property Description
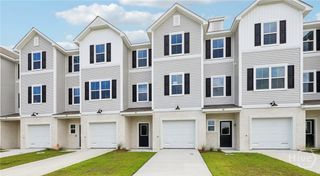
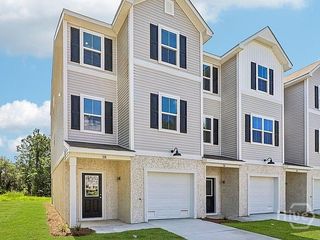
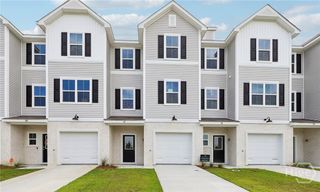
Enjoy stunning marsh views from this beautifully designed 3 level townhome that perfectly blends modern style, comfort, and functionality. This spacious home features three bedrooms, three full bathrooms, and an open-concept second level where the family room flows seamlessly into the dining area and gourmet kitchen, creating the perfect space for everyday living and entertaining. Step outside onto your private covered balcony to take in the scenic marsh views and breathtaking sunsets. The kitchen is beautifully appointed with a large center island, quartz countertops, shaker-style cabinetry, stainless steel appliances, and luxury vinyl plank flooring throughout the main living areas. A versatile study offers the perfect space for a home office, playroom, or flex room. The first level includes a spacious two-car garage, additional storage, and a covered patio. Upstairs, the private owner's suite features a walk-in closet and an en-suite bath complete with a fully tiled shower, double vanity, and linen closet. Two additional bedrooms, a full bathroom, and a conveniently located laundry room complete the third level. This exceptional townhome offers the perfect combination of low-maintenance living, upscale finishes, and picturesque marsh views. *Some images have been virtually staged to help illustrate the home's design potential.
- Listing Status:
- Active
- Date Added:
- August 3, 2026
- Data Last Updated:
- August 21, 2026 at 1:15PM
- Listing Office:
- Realty One Group Inclusion : 912-298-7200
- MLS ID:
- SA361702

- General: Balcony
- Style: Traditional
- Other Structures: BalconyPatioCovered
- Parking: AttachedGarage Door Opener
- Windows: Double Pane Windows
- General: BlockFrameVinyl Siding
- HOA Amenities: 575.0Quarterly
- Originating MLS: SAV
- County: Chatham
- Zoning: LOT 36 HIDDEN POINTE PHASE 2B2086202100
- View: MarshPanoramic
- Restrictions: Restrictive Covenant
- Utilities: Cable AvailableUnderground Utilities
- Water: Public
- Sewer: Public Sewer
- Source: SAV
- Ownership: Builder
This listing courtesy of Realty One Group Inclusion
Monthly Payment
- Principal & Interest $
- Property Taxes $
- Home Insurance $
- VA Funding Fee $

 New - 3 days ago