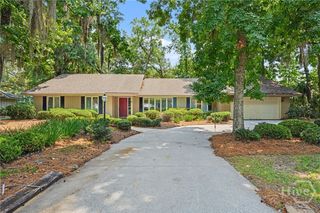
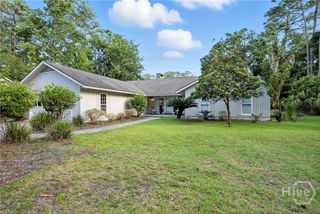
12 Riding Lane, Savannah, GA 31411
- 3 beds |
- 3 baths |
- 2,159 sqft
 Single-Family Home
  Built in 1986
  6,534sqft lot
 2 car garage
  $336/sqft
  Listed 1 month ago
Property Description
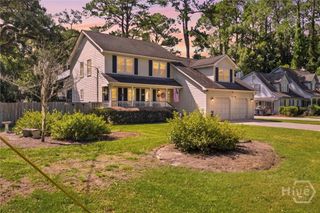
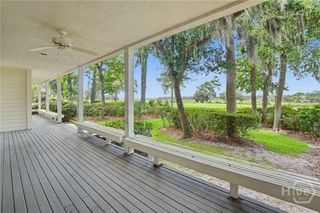
Back on market — not a reflection of the home! Previous buyer’s plans changed for personal reasons unrelated to the property. Great opportunity for a new buyer to swoop in. Nestled on a quiet cul-de-sac near the main gate, this exceptional patio home combines privacy, thoughtful updates, and an ideal location just steps from The Deck and the Franklin Creek Campus. Inside, soaring ceilings and an open, light-filled floor plan create an inviting space for entertaining and everyday living. The main level offers a spacious primary suite and dedicated home office, while two upstairs guest bedrooms provide comfortable accommodations with added privacy. The updated kitchen and bathrooms blend style and function, and the private backyard overlooks a wooded, protected common area that can never be developed, offering a serene backdrop rarely found. This home has been meticulously enhanced with two new HVAC systems, new dining room windows, upgraded lighting, and numerous additional improvements. The garage has been transformed into an organized, high-functioning workspace with an epoxy floor, insulated garage door, quiet belt-drive opener, fresh paint, pegboard wall system, and upgraded lighting. Additional highlights include smart home technology with app-controlled thermostats, lighting, security system, and irrigation. Combined with low-maintenance landscaping, this move-in-ready home offers the perfect blend of convenience, comfort, and modern living. Some amenities require a membership.
- Listing Status:
- Active
- Date Added:
- July 23, 2026
- Data Last Updated:
- August 21, 2026 at 12:18PM
- Listing Office:
- Daniel Ravenel SIR : 912-234-3323
- MLS ID:
- SA360708

- Style: Contemporary
- Other Structures: PorchFront Porch
- Parking: AttachedGarage Door OpenerKitchen Level
- Windows: Double Pane Windows
- General: CedarFrameRaised
- HOA Amenities: Road Maintenance2594.0Annually
- Originating MLS: SAV
- County: Chatham
- Zoning: PUDRLT 2174 THE LANDINGS ON SKIDAWAY ISL SMB 3S 891025904014
- View: Trees/Woods
- Restrictions: Restrictive Covenant
- Utilities: Cable AvailableUnderground Utilities
- Water: Public
- Sewer: Public Sewer
- Source: SAV
- Ownership: Homeowner/Owner
This listing courtesy of Daniel Ravenel SIR
Monthly Payment
- Principal & Interest $
- Property Taxes $
- Home Insurance $
- VA Funding Fee $