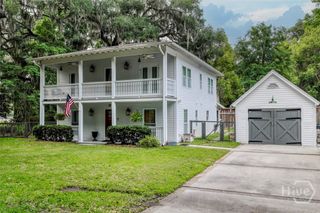
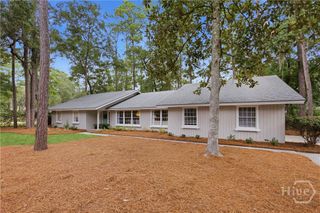
$839,000
47 Peregrine Crossing, Savannah, GA 31411
- 3 beds |
- 4 baths |
- 2,120 sqft
 Single-Family Home
  Built in 1986
  7,841sqft lot
 2 car garage
  $396/sqft
  Listed 2 months ago
Property Description
Oh, that view! Golf course, marsh, and tidal creek views from nearly every room — a most-loved floor plan, and it shows. A private courtyard entrance welcomes you in, and from there, every space opens onto either the tranquil courtyard or that stunning golf-to-marsh panorama. New HVAC and duct work, new roof, three bedrooms, three and a half baths, plus a bonus room with full bath above the detached two-car garage — ideal for guests, a studio, or a home office. Sip morning coffee in your secluded courtyard, then wind down with sunset views from the covered deck. This is Landings living at its finest — come see it for yourself.
- Listing Status:
- Active
- Date Added:
- August 14, 2026
- Data Last Updated:
- October 6, 2026 at 5:15AM
- Listing Office:
- The Landings Real Estate Co : 912-598-0500
- MLS ID:
- SA361535

- General: CourtyardDeckGas Grill
- Style: Traditional
- Other Structures: Front PorchDeckPatioCovered
- Parking: DetachedGarage Door Opener
- Roofing: AsphaltComposition
- Windows: Skylight(s)
- General: CedarRaised
- HOA Amenities: Road Maintenance2594.0Annually
- Originating MLS: SAV
- County: Chatham
- Zoning: PUDLOT 2435 PHASE 2 PLAT 21 THE LANDINGS SKIDAWAY ISLAND10257B01002
- View: MarshCreek/Stream
- Fencing: Yard Fenced
- Restrictions: Restrictive Covenant
- Utilities: Cable AvailableUnderground Utilities
- Water: Public
- Sewer: Public Sewer
- Source: SAV
- Ownership: Homeowner/Owner
This listing courtesy of The Landings Real Estate Co
Monthly Payment
$Est. Payment
- Principal & Interest $
- Property Taxes $
- Home Insurance $
- VA Funding Fee $