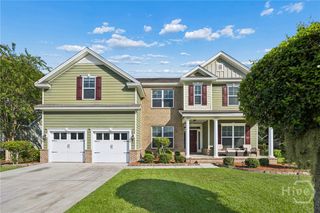
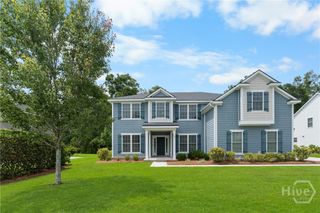
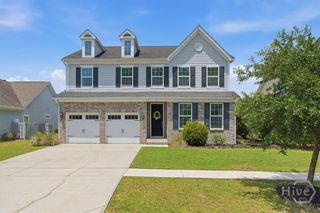
134 Moor Hen Landing, Savannah, GA 31419
- 5 beds |
- 5 baths |
- 4,245 sqft
 Single-Family Home
 Built in 2020
 0.31acre lot
 —— car garage
 $160/sqft
 Listed 1 month ago
Property Description
Better than new! This Landmark 24 home pairs builder upgrades with thoughtful custom finishes, including custom closets, a striking stone fireplace accent wall, and sleek floating shelves in the living room. A floor-to-ceiling sliding glass door wall brings the lush, wooded backyard view indoors and opens to a beautifully tiled screened porch. Beyond it, a brick patio with solar Edison-style lights creates an inviting space for entertaining. Inside, the open-concept living and kitchen area features soaring ceilings and flows through a butler’s pantry to the formal dining room. A welcoming foyer leads to a dedicated office, while the winding wood staircase—with iron balusters and natural light from an enormous picture window—makes a memorable first impression. The main level also offers a bedroom and full bathroom. Upstairs, you’ll find a spacious bonus room overlooking the backyard, three additional bedrooms, and two full bathrooms, including an en-suite bath. Then finally, the primary bedroom feels like a private retreat, with custom closets, room for large furniture, and space for a seating area. Located in the amenity-rich, conveniently situated Enclave community, this home offers space, comfort, and inviting indoor-outdoor living. Schedule your tour today!
- Listing Status:
- Active
- Date Added:
- October 13, 2026
- Data Last Updated:
- November 19, 2026 at 7:17PM
- Listing Office:
- Southbridge Greater Sav Realty : 912-651-5400
- MLS ID:
- SA366241

- Style: Traditional
- Other Structures: PorchFront PorchScreenedPatio
- Pool: Community
- Parking: AttachedOff Street
- Roofing: Asphalt
- General: BrickWood SidingSlab
- HOA Amenities: 2700.0Annually
- Originating MLS: SAV
- County: Chatham
- Zoning: PUDCLOT 268 ENCLAVE SUB PHASE III-B SMB 42S 164 .31 AC11008G03047
- View: PanoramicTrees/Woods
- Restrictions: Restrictive Covenant
- Utilities: Cable AvailableUnderground Utilities
- Water: Public
- Sewer: Public Sewer
- Source: SAV
- Ownership: Homeowner/Owner
This listing courtesy of Southbridge Greater Sav Realty
Monthly Payment
- Principal & Interest $
- Property Taxes $
- Home Insurance $
- VA Funding Fee $