138 Chilburn Circle, Savannah, GA 31302
- 5 beds |
- 3 baths |
- 3,034 sqft
 Single-Family Home
  Built in 2026
  6,970sqft lot
 2 car garage
  $146/sqft
  Listed 1 month ago
Property Description
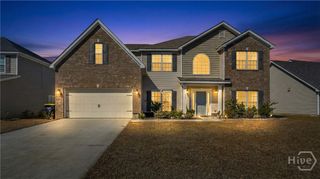
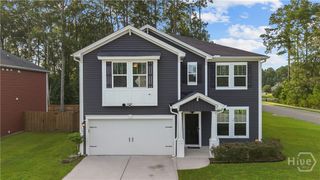
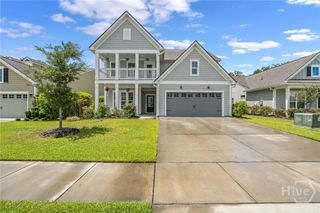
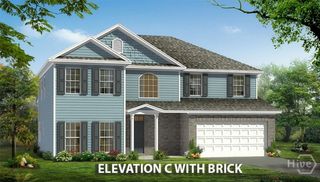
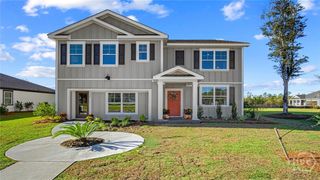
The Crawford floor plan with the Platinum Package is an exceptional choice for large or multi-generational families. Designed with both comfort and functionality in mind, this home features a spacious open-concept kitchen complete with a central island, granite countertops, 42-inch cabinetry, and stainless-steel appliances—perfect for everyday living and entertaining. A generously sized downstairs bedroom with a full bath offers an ideal space for guests or extended family. Upstairs, you’ll find a large open bonus room that serves as a versatile gathering area, media space, or playroom. The owner’s suite is a true retreat, highlighted by a double tray ceiling, two walk-in closets, dual vanities, and a luxurious bathroom with a separate shower and garden tub. The Platinum Package elevates the home with premium upgrades, including laminate wood flooring throughout the main level, granite countertops in both the kitchen and owner’s bath, stainless steel appliances, a brick front accent, upgraded plumbing fixtures, ceramic tile flooring, an irrigation system, and a 12' x 12' covered rear porch—perfect for outdoor relaxation. Additional features include energy-efficient open-cell spray foam insulation and a comprehensive Homebuyers Warranty for added peace of mind.
- Listing Status:
- Active
- Date Added:
- July 27, 2026
- Data Last Updated:
- August 21, 2026 at 1:15PM
- Listing Office:
- Konter Realty Company : 912-354-9314
- MLS ID:
- SA359632

- Style: Traditional
- Other Structures: Front PorchPatioCovered
- Pool: Community
- Parking: Attached
- General: BrickVinyl Siding
- HOA Amenities: 600.0Annually
- Originating MLS: SAV
- County: Chatham
- Zoning: Lot 218Phase 3 Camden Crossing21024B19022
- View: Panoramic
- Restrictions: Restrictive Covenant
- Utilities: Cable AvailableUnderground Utilities
- Water: Public
- Sewer: Public Sewer
- Source: SAV
- Ownership: Builder
This listing courtesy of Konter Realty Company
Monthly Payment
- Principal & Interest $
- Property Taxes $
- Home Insurance $
- VA Funding Fee $

 New - 2 days ago