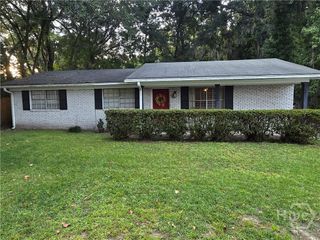
2031 Utah Street, Savannah, GA 31404
- 3 beds |
- 1 bath |
- 1,348 sqft
 Single-Family Home
  Built in 1946
  5,998sqft lot
 —— car garage
  $178/sqft
  Listed 1 month ago
Property Description
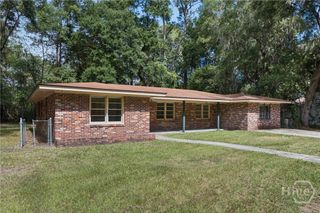
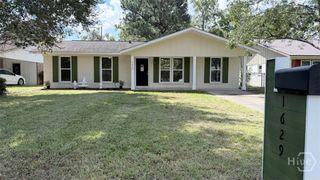
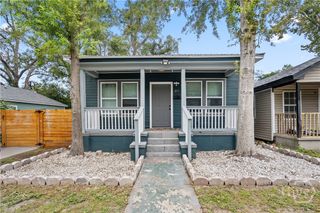
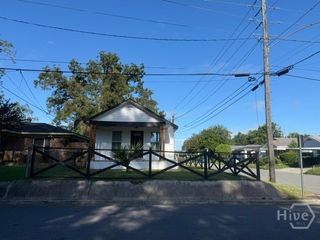
Welcome home to 2031 Utah Street — a 3-bedroom, 1-bath bungalow full of charm, offering 1,348 sqft of versatile living space in a location that's hard to beat. Seller is offering $5,000 toward buyer's closing costs if the sale closes by September 30 — a great opportunity to reduce your out-of-pocket costs at the table. Just 10 minutes from River Street, 20 minutes to Tybee Island, and close to Hunter Army Airfield and local amenities, this home is perfectly positioned for convenience and long-term value. From the curb, blooming rose bushes and a welcoming front porch with a bold red door set the tone. Inside, you'll find multiple distinct living areas — a formal sitting room with fireplace, a cozy living room, and a bright sunroom ideal for a home office, playroom, or flex space. The kitchen features granite countertops, stainless steel appliances, and ample cabinetry, and the spacious laundry room includes a stackable washer and dryer that convey with the home. Out back, a fully vinyl-fenced yard with a storage shed offers privacy and space for pets, entertaining, or extra storage. There's also room for customization, including the potential to add a second bathroom to increase value (buyer to verify). Whether you're a first-time buyer, military family, or investor seeking a strong rental in a high-demand area, this bungalow checks all the boxes. Schedule your showing today.
- Listing Status:
- Active
- Date Added:
- August 12, 2026
- Data Last Updated:
- October 5, 2026 at 10:17PM
- Listing Office:
- Real Broker, LLC : 855-450-0442
- MLS ID:
- SA362523

- General: Storage
- Style: Bungalow
- Other Structures: StoragePorchFront PorchScreened
- Parking: Attached
- Roofing: Asphalt
- General: Vinyl SidingWood SidingRaised
- Originating MLS: SAV
- County: Chatham
- Zoning: R6LOT 15 BLOCK C22 PINE GARDENS SU B KARP WARD2000912004
- View: Panoramic
- Fencing: VinylYard Fenced
- Water: Public
- Sewer: Public Sewer
- Source: SAV
- Ownership: Homeowner/Owner
This listing courtesy of Real Broker, LLC
Monthly Payment
- Principal & Interest $
- Property Taxes $
- Home Insurance $
- VA Funding Fee $