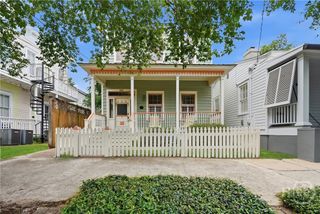
311A Columbus Drive, Savannah, GA 31405
- 3 beds |
- 3 baths |
- 1,968 sqft
 Single-Family Home
  Built in 2016
  3,049sqft lot
 —— car garage
  $330/sqft
  Listed 4 months ago
Property Description
Built in 2016, this custom-designed, move-in-ready 3-bedroom, 2.5-bath home offers the rare opportunity to enjoy the charm of the Ardsley Park area without the maintenance and upkeep typically associated with older homes. Thoughtfully constructed with today's lifestyle in mind, this turnkey residence features modern systems, energy-efficient construction, an open-concept floor plan, generous storage, and low-maintenance living—allowing you to spend more time enjoying Savannah and less time on home projects. Nestled on a quiet street within walking distance of Habersham Village and Savannah Arts Academy, the home blends timeless Lowcountry architecture with contemporary comfort. The spacious living room features a gas fireplace, while the beautifully appointed kitchen offers granite countertops, a large island, and seamless flow for everyday living and entertaining. The serene primary suite is privately situated apart from the two guest bedrooms and includes a spacious walk-in closet. Thoughtful upgrades by the current owner complement soaring ceilings, designer lighting, custom millwork, hardwood floors, and elegant finishes throughout. Outside, the professionally landscaped, fenced backyard provides a private setting for entertaining or relaxing, while ample off-street parking and attractive hardscaping complete this exceptional property. This is a rare opportunity to own newer construction in one of Savannah's most established and sought-after neighborhoods, enjoying modern amenities, energy efficiency, and peace of mind without sacrificing character or location.
- Listing Status:
- Active
- Date Added:
- February 10, 2026
- Data Last Updated:
- July 8, 2026 at 6:17PM
- Listing Office:
- Seabolt Real Estate : 912-233-6609
- MLS ID:
- SA348670

- General: Landscape Lights
- Other Structures: Front PorchPatio
- Parking: Off Street
- Roofing: Asphalt
- Windows: Double Pane Windows
- General: ConcreteRaisedSlab
- Road/Access: Public Road
- Originating MLS: SAV
- County: Chatham
- Zoning: LOT 7 BLOCK 23 NUGENT WARD PLAT BOOK 50 PG 1092-0095-09-021
- View: Panoramic
- Fencing: PrivacyYard Fenced
- Utilities: Cable Available
- Water: Public
- Sewer: Public Sewer
- Source: SAV
- Ownership: Homeowner/Owner
This listing courtesy of Seabolt Real Estate
Monthly Payment
- Principal & Interest $
- Property Taxes $
- Home Insurance $
- VA Funding Fee $

 New - 14 hours ago