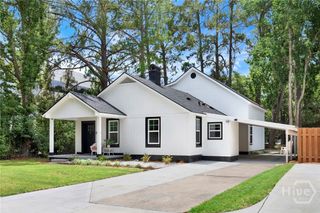
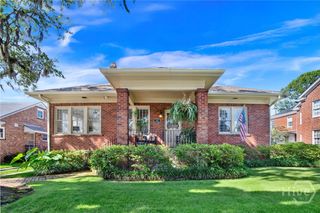
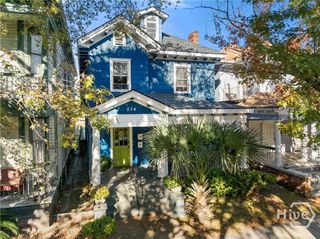
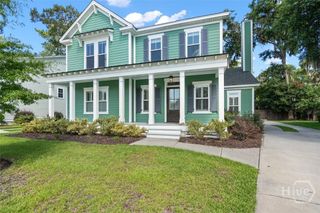
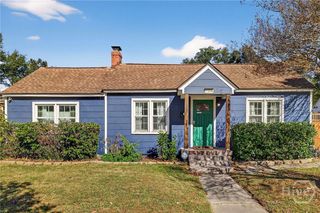
4622 Cumberland Drive, Savannah, GA 31405
- 4 beds |
- 3 baths |
- 2,331 sqft
 Single-Family Home
  Built in 1957
  10,620sqft lot
 —— car garage
  $266/sqft
  Listed 4 months ago
Property Description
This stunning mid century modern home offers the perfect blend of style and functionality with the ability for multi-generational living or income earning opportunity! The main 3 bedroom, 2 bath home has a light and airy entryway leading into a family room boasting floor to ceiling windows and original hardwood floors. The primary and secondary bedrooms have on suite remodeled bathrooms. The open concept kitchen and dining area also has a seating area with a lovely built-in bar or display area, separate from the main living area, offering a flow to the home that makes it perfect for entertaining! From there you can lead guests either to the apartment or to a beautifully manicured, fully fenced backyard, complete with covered patio and raised garden beds. The apartment has its very own exterior entrance, water heater, HVAC and thermostat, with an open concept living and kitchen area separate from the bedroom. A large laundry room is strategically placed just off of the oversized two car garage offering a functional space that allows you to keep work space and ample storage separate from your living area! Nestled in the Sylvan Terrace, in the desirable mid town area, this home is minutes away from both major hospitals, HAAF Gates, or the marvelous dining options in Habersham Village! Just a short drive to Savannah's Historic District and Southside shopping, don't miss your opportunity to view this beautifully renovated charmer and all the conveniences it's location has to offer! Schedule your showing today!
- Listing Status:
- Active
- Date Added:
- March 4, 2026
- Data Last Updated:
- July 8, 2026 at 3:18PM
- Listing Office:
- Southbridge Greater Sav Realty : 912-651-5400
- MLS ID:
- SA350426

- Style: Ranch
- Other Structures: PatioCovered
- Parking: AttachedGarage Door OpenerOff Street
- Roofing: Asphalt
- Windows: Double Pane Windows
- General: BrickSlab
- Originating MLS: SAV
- County: Chatham
- Zoning: R6LT 52 SYLVAN TER SUB GROOVER WD2010711006
- View: Panoramic
- Fencing: BrickYard Fenced
- Utilities: Cable Available
- Water: Public
- Sewer: Public Sewer
- Source: SAV
- Ownership: Homeowner/Owner
This listing courtesy of Southbridge Greater Sav Realty
Monthly Payment
- Principal & Interest $
- Property Taxes $
- Home Insurance $
- VA Funding Fee $

 New - 11 hours ago