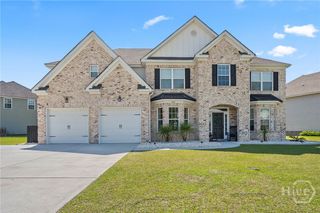
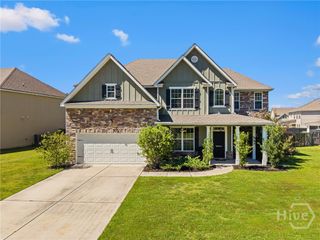
7 Bridlington Way, Savannah, GA 31407
- 5 beds |
- 4 baths |
- 4,114 sqft
 Single-Family Home
 Built in 2015
 7,841sqft lot
 2 car garage
 $120/sqft
 Listed 14 hours ago
Property Description
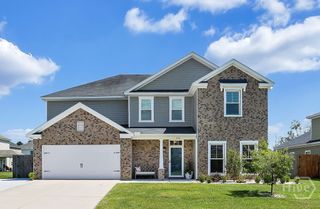
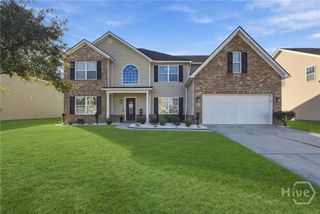
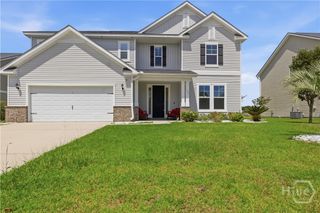
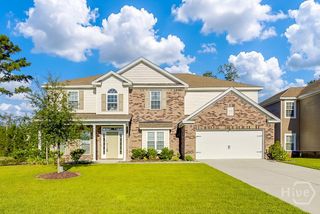
SPACE, STYLE & STUNNING VIEWS—THIS HOME HAS IT ALL! Welcome to 7 Bridlington Way, an impressive, move-in-ready 5-bedroom, 3.5-bathroom home in Savannah Highlands offering 4,114 square feet of beautifully designed living space! Built in 2015, this spacious home delivers the comfort and versatility you've been searching for. With fresh interior paint, a brand-new garage door, new flooring in the half-bath, and deep-cleaned carpets, this home is refreshed and ready to impress! Step inside to discover a formal dining room, inviting living area, and additional flex space perfect for a home office or sitting room. The gourmet kitchen features abundant cabinetry, a generous pantry, and plenty of room for entertaining. A main-level guest suite with a private full bath offers comfort and privacy, while a convenient half-bath serves guests. Upstairs, you'll find three additional spacious bedrooms and an expansive loft with soaring ceilings—perfect for a media room, game room, or additional living space. Retreat to the oversized primary suite and enjoy beautiful lagoon views! The fenced backyard offers even more space for relaxing or entertaining. WITH ROOM TO SPREAD OUT, FLEXIBLE LIVING AREAS, AND BREATHTAKING LAGOON VIEWS, THIS HOME TRULY HAS IT ALL! Don't miss your opportunity to make it yours!
- Listing Status:
- Active
- Date Added:
- November 19, 2026
- Data Last Updated:
- November 19, 2026 at 7:17PM
- Listing Office:
- Compass Georgia, LLC : 912-737-2935
- MLS ID:
- SA366932

- Style: Traditional
- Other Structures: Patio
- Pool: Community
- Parking: AttachedGarage Door Opener
- Roofing: Asphalt
- General: Slab
- HOA Amenities: 440.0Annually
- Originating MLS: SAV
- County: Chatham
- Zoning: PUDLOT 199 SAVANNAH HIGHLANDS SUB PHASE 1 SMB 37S 40A .182 AC SMB 38S 46A2-1016H-03-019
- View: LagoonPanoramic
- Restrictions: Restrictive Covenant
- Utilities: Underground Utilities
- Water: Public
- Sewer: Public Sewer
- Source: SAV
- Ownership: Homeowner/Owner
This listing courtesy of Compass Georgia, LLC
Monthly Payment
- Principal & Interest $
- Property Taxes $
- Home Insurance $
- VA Funding Fee $