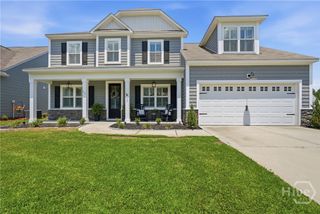
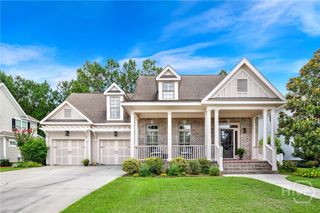
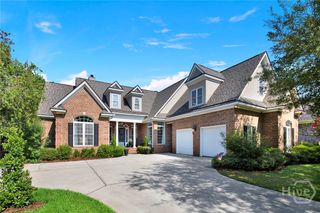
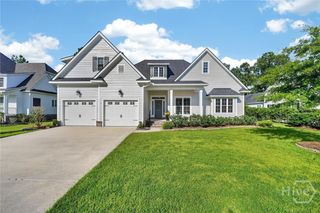
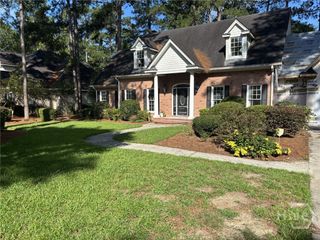
7 Reed Grass Lane, Savannah, GA 31405
- 5 beds |
- 3 baths |
- 2,931 sqft
 Single-Family Home
  Built in 2013
  0.37acre lot
 2 car garage
  $238/sqft
  Listed 2 months ago
Property Description
BACK ON THE MARKET BY NO FAULT OF THE SELLERS! This beautiful 5 bedroom 3 bathroom home is well designed with two bedrooms on the main floor; primary suite and a private guest bedroom on the opposite side of the home. Three large bedrooms all with walk-in closets. A Jack and Jill bathroom that acts as a 4th bathroom upstairs, has its own private vanity area. Dishwasher is 5 years old, refrigerator 4 years old, shallow well irrigation(free water to irrigate the lawn and flower beds, a huge cost savings). Eight channel hi-def camera system with battery backup and remote access. Wi-fi and hard wired network access throughout the home. Smart home technology to control fans(new), lights(new), garage doors and front door lock remotely. Eco thermostat, remotely programmable. Invisible fence. Landscape lighting in the front yard. This house has so much to offer. It even has three attic spaces, one is a walk-in. Loads of storage space in this home. It sits on a quiet cul-de-sac so it is a must see!
- Listing Status:
- Active
- Date Added:
- April 25, 2026
- Data Last Updated:
- July 8, 2026 at 6:15AM
- Listing Office:
- Seaport Real Estate Group : 912-202-2042
- MLS ID:
- SA354338

- General: Irrigation System
- Style: Traditional
- Other Structures: PorchFront PorchPatioCovered
- Pool: Community
- Parking: AttachedGarage Door Opener
- Roofing: AsphaltRidge Vents
- Windows: Double Pane Windows
- General: BrickConcrete PerimeterRaisedSlab
- HOA Amenities: 646.0Annually
- Originating MLS: SAV
- County: Chatham
- Zoning: PUDCLOT 1218 SOUTHBRIDGE AT BERWICK PLANTATION PH II-B SMB 33S 9A-E .373 AC1-1008F-01-191
- View: LagoonPanoramic
- Restrictions: Restrictive Covenant
- Utilities: Cable AvailableUnderground Utilities
- Water: Public
- Sewer: Public Sewer
- Source: SAV
- Ownership: Homeowner/OwnerOwner/Agent
This listing courtesy of Seaport Real Estate Group
Monthly Payment
- Principal & Interest $
- Property Taxes $
- Home Insurance $
- VA Funding Fee $

 New - 2 days ago