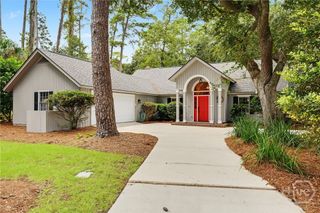
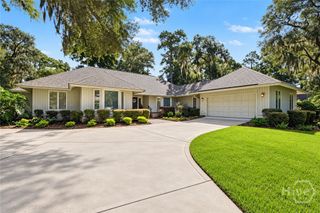
7 Westferry Court, Savannah, GA 31411
- 3 beds |
- 3 baths |
- 2,704 sqft
 Single-Family Home
  Built in 1984
  9,148sqft lot
 2 car garage
  $325/sqft
  Listed 7 days ago
Property Description
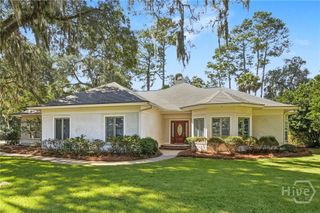
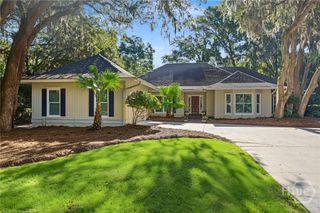
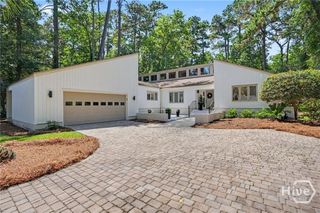
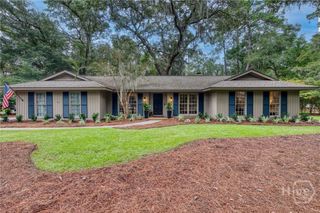
Charming and beautifully updated, 7 Westferry Court offers a wonderfully versatile floor plan in a peaceful setting overlooking Delegal Creek. This patio home enjoys western exposure, lovely common space in front and behind the home, and beautiful sunset views. A paver driveway and two-car garage add to the home's welcoming curb appeal. The main level features an inviting open floor plan with an updated kitchen flowing seamlessly into the living and dining areas. A vaulted ceiling adds volume and character to the living spaces, while the screened porch spans the rear of the home and provides a wonderful place to relax and enjoy the peaceful views of the common space and Delegal Creek. A small deck just off the kitchen is ideal for grilling, while another deck off the primary bedroom and main entrance provides additional outdoor living space. A convenient half bath completes the main level. The primary suite offers a private retreat with access to the deck and an updated primary bath. A versatile den provides an ideal study or home office. Upstairs are two spacious bedrooms that share a full bath, with a private deck extending across the rear of both bedrooms. An additional bonus room offers excellent flexibility and could be used as a craft room, exercise space, hobby room, or additional bedroom. The home has been thoughtfully updated and features a one-year-old roof, two-car garage, and beautiful outdoor spaces throughout. Conveniently located near Delegal Creek Marina and The Landings' beautiful walking and biking trails, 7 Westferry Court offers a peaceful coastal setting with easy access to all that The Landings has to offer. Some amenities require additional membership.
- Listing Status:
- Active
- Date Added:
- September 29, 2026
- Data Last Updated:
- October 6, 2026 at 4:15AM
- Listing Office:
- Daniel Ravenel SIR : 912-234-3323
- MLS ID:
- SA365345

- General: Dock
- Style: ContemporaryTraditional
- Other Structures: PorchFront PorchScreened
- Pool: Community
- Parking: AttachedGarageGarage Door OpenerRear/Side/Off Street
- Roofing: Asphalt
- Windows: Skylight(s)
- General: CedarRaised
- HOA Amenities: Road Maintenance2594.0Annually
- Originating MLS: SAV
- County: Chatham
- Zoning: PUDLOT 1640 THE LANDINGS SKIDAWAY ISL1020003009
- View: MarshRiverWater
- Restrictions: Restrictive Covenant
- Utilities: Cable AvailableUnderground Utilities
- Water: Public
- Sewer: Public Sewer
- Source: SAV
- Ownership: Homeowner/Owner
This listing courtesy of Daniel Ravenel SIR
Monthly Payment
- Principal & Interest $
- Property Taxes $
- Home Insurance $
- VA Funding Fee $