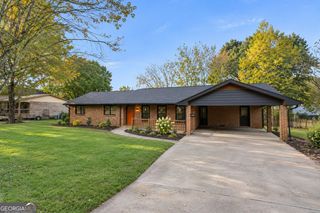
3432 Vicar Lane, Scottdale, GA 30079
- 3 beds |
- 3 baths |
- 2,064 sqft
 Single-Family Home
 Built in 2022
 871sqft lot
 —— car garage
 $235/sqft
 Listed 21 days ago
Property Description
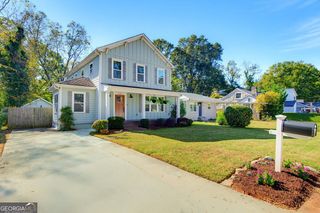
Modern Living with Space to Spread Out Inside the Perimeter! Welcome home to this beautifully maintained, almost-new 3-bedroom, 2.5-bath residence offering the perfect blend of modern style, comfort, and convenience, with a townhome feel yet with the convenience of a single family. Built in 2022, this inviting home features an open-concept floor plan designed for effortless everyday living and entertaining. The spacious kitchen with granite counters oversees the family room and dining room with an oversized center island-perfect for meal prep, casual dining, morning coffee, and gathering with friends and family. Upstairs, enjoy the privacy of three bedrooms, including a spacious owner's suite featuring an XL walk-in closet and a well-appointed ensuite bathroom with a double vanity and separate tub and shower. A convenient upper-level laundry area adds to the home's functional design, while the attached two-car garage provides valuable parking and storage space. Located in the desirable Scottdale area, this home puts you within easy reach of Decatur Square, the DeKalb Farmers Market, Emory University, Stone Mountain and other nearby parks and recreation. Convenient access to I-285 for commuting throughout metro Atlanta. Shopping, dining, and everyday essentials are just a short drive away. And a bonus the HOA includes lawn maintenance. Modern comfort, a functional layout, and a convenient location-all in one inviting home. Don't miss your opportunity to make this move-in-ready property your next home!
- Listing Status:
- Active
- Date Added:
- October 21, 2026
- Data Last Updated:
- November 11, 2026 at 10:06PM
- Listing Office:
- eXp Realty : 888-959-9461
- Listing Agent:
- Denise A Edwards : 404-374-0354
- MLS ID:
- 10876865

- General: Other
- Style: Traditional
- Parking: GarageParking spaces: 2
- Roofing: Composition
- Windows: Double Pane Windows
- General: OtherTwoSlab
- HOA Amenities: Maintenance Grounds2604.0
- Originating MLS: Georgia MLS 2
- County: DeKalb
- Zoning: 18 046 01 238
- Utilities: Sewer AvailableNatural Gas AvailableCable AvailableElectricity AvailableUnderground UtilitiesWater AvailableElectricity on Property
- Water: Public
- Sewer: Public Sewer
- Source: Georgia MLS 2
This listing courtesy of Denise A Edwards , eXp Realty
Monthly Payment
- Principal & Interest $
- Property Taxes $
- Home Insurance $
- VA Funding Fee $

 New - 17 hours ago