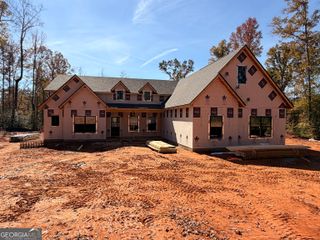
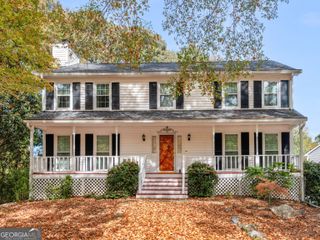
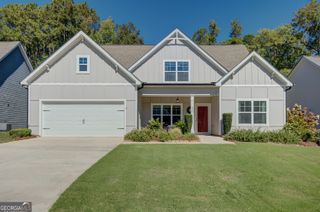
200 Brechin Drive, Senoia, GA 30276
- 4 beds |
- 4 baths |
- 3,293 sqft
 Single-Family Home
 Built in 2001
 2.23acre lot
 —— car garage
 $197/sqft
 Listed 2 months ago
Property Description
**ASSUMABLE 2.5% VA LOAN** Beautiful 4 bedroom, 3.5 bathroom home in Brechin Park featuring a primary suite on the main floor, bonus room, and one of the largest lots in the neighborhood! Enter through the impressive two-story foyer and find a formal dining room and formal living room that could also serve as a home office. The spacious two-story living room is filled with natural light and opens to the kitchen, complete with an eat-in dining area and pantry. The oversized primary suite on the main level features tray ceilings and an en suite bathroom with dual sinks, a separate stand-up shower, soaking tub, and walk-in closet with custom shelving. Upstairs, you'll find three additional bedrooms, including one with a private en suite bathroom and two that share a Jack-and-Jill bathroom, along with a versatile bonus room. Out back, relax on the covered patio overlooking the expansive backyard with fresh sod and plenty of space for outdoor activities. Additional updates include new furnaces for both the upstairs and downstairs, as well as a new upstairs air conditioning unit. Brechin Park offers a unique location with a Senoia address, zoning for highly sought-after Starr's Mill High School, and access to Peachtree City's extensive golf cart path system! Southeast Mortgage is our preferred lender. If buyer chooses to work with them, Southeast Mortgage will provide 1% credit up to $5,000. Reach out to the listing agent for more information.
- Listing Status:
- Active
- Date Added:
- October 22, 2026
- Data Last Updated:
- November 12, 2026 at 1:06AM
- Listing Office:
- Michelle Humes Real Estate : 678-971-3559
- Listing Agent:
- Michelle Humes : 678-971-3559
- MLS ID:
- 10877326

- General: Shed(s)
- Style: RanchTraditional
- Parking: GarageAttachedKitchen LevelSide/Rear EntranceParking spaces: 2
- Roofing: Composition
- General: StuccoTwo
- HOA Amenities: Maintenance Grounds525.0
- Originating MLS: Georgia MLS 2
- County: Fayette
- Zoning: 060409006
- Utilities: Cable AvailableElectricity AvailableHigh Speed InternetWater AvailableElectricity on Property
- Water: Public
- Sewer: Septic Tank
- Source: Georgia MLS 2
This listing courtesy of Michelle Humes , Michelle Humes Real Estate
Monthly Payment
- Principal & Interest $
- Property Taxes $
- Home Insurance $
- VA Funding Fee $

 New - 19 hours ago