1760 Highlands View SE 5, Smyrna, GA 30082
- 3 beds |
- 4 baths |
- 2,684 sqft
 Town Home
  Built in 2005
  2,614sqft lot
 —— car garage
  $153/sqft
  Listed 7 days ago
Property Description
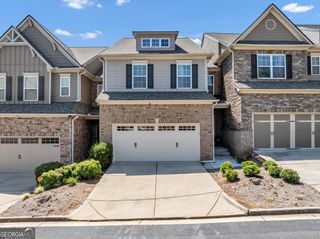
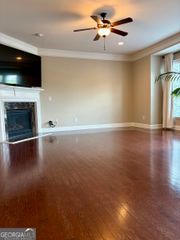
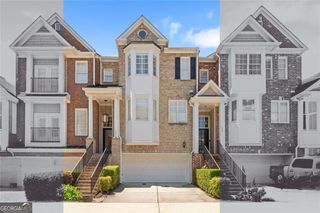
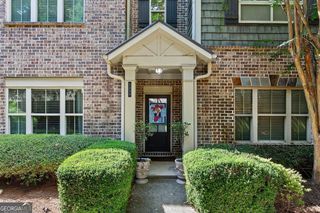
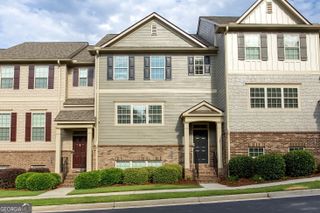
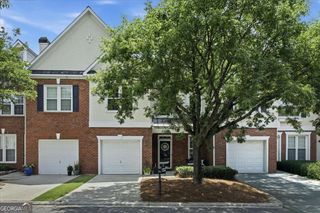
Stately Brick Townhouse (2 Car Garage End-Unit) in Sought-After Smyrna Lake/Pool Community! Close to I-285, Shopping/Dining, Finished Terrace Level w/Theater Room/3rd BR w/Full Bathroom, Hardwood Floors Throughout Main, Each Bedroom is like a Large Master Suite, Large Dining Room, Double Sided Fireplace, Breakfast/Eat-in Kitchen, Bright Open Kitchen, Breakfast Bar, Stainless Appliances, Tile Backsplash, Granite Counters, Surround Sound, Smart Thermostat, Large Back Deck, 2 Car Garage, Large Master Suite w/Sitting Area, Garden Tub, Double Vanity, Shower, Large Walk-in Closet. Hoa amenities include: Pool, Maintenance Grounds, Termite Pest Control, Trash, Water, and Sewer. Enjoy an unbeatable Smyrna location just minutes from The Battery Atlanta and Truist Park, where you'll find premier dining, shopping, entertainment, concerts, and Braves baseball. Outdoor enthusiasts will love the nearby Silver Comet Trail and Kennesaw Mountain National Battlefield Park, while everyday conveniences including Publix, Sprouts, Costco, Cumberland Mall, and countless restaurants are just moments away. Spend weekends exploring the boutiques, restaurants, festivals, and community events at Smyrna Market Village, all with quick access to I-285, I-75, Vinings, Midtown, Buckhead, and Downtown Atlanta.
- Listing Status:
- Active
- Date Added:
- July 27, 2026
- Data Last Updated:
- July 27, 2026 at 6:08AM
- Listing Office:
- Maximum One Realty Greater Atlanta : 770-919-8825
- Listing Agent:
- Shawn M Delaney : 770-378-7994
- MLS ID:
- 10809452

- Style: Brick 3 SideBrick 4 SideTraditional
- Parking: GarageAttachedGarage Door OpenerParking spaces: 2
- Roofing: Composition
- Windows: Double Pane WindowsWindow Treatments
- General: BrickTwoPillar/Post/Pier
- HOA Amenities: Maintenance GroundsPest ControlSewerTrashWater0.0
- Originating MLS: Georgia MLS 2
- County: Cobb
- Zoning: 17061600490
- Utilities: Cable AvailableElectricity AvailableHigh Speed InternetNatural Gas AvailablePhone AvailableSewer ConnectedUnderground UtilitiesWater Available220 VoltsElectricity on Property
- Water: Public
- Sewer: Public Sewer
- Source: Georgia MLS 2
This listing courtesy of Shawn M Delaney , Maximum One Realty Greater Atlanta
Monthly Payment
- Principal & Interest $
- Property Taxes $
- Home Insurance $
- VA Funding Fee $