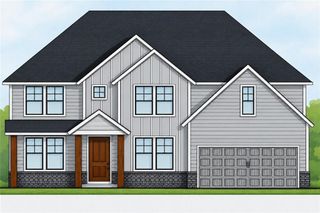
1494 Anderson Valley Drive, Snellville, GA 30039
- 5 beds |
- 4 baths |
- 2,913 sqft
 Single-Family Home
  Built in 2026
  0.59acre lot
 2 car garage
  $177/sqft
  Listed 1 month ago
Property Description
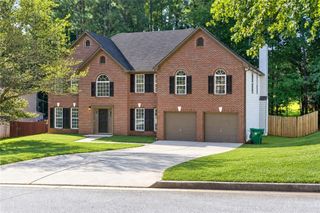
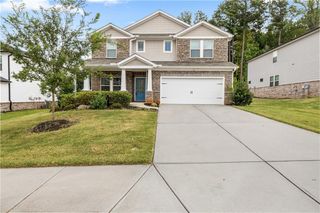
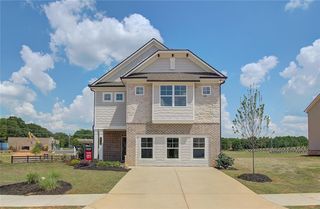
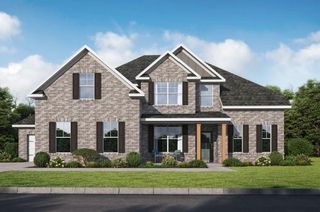
Beautiful NEW Five Bedroom Home in Norris Landing - an Established, Peaceful Neighborhood Welcome to a beautifully appointed 5-bedroom, 4-bath home nestled in a quiet, established neighborhood surrounded by large, mature trees and existing massive upscale homes. Enjoy the perfect blend of tranquility and convenience, with shopping, dining, and entertainment venues just a short drive away. The open, thoughtfully designed interior features luxury vinyl plank flooring throughout the foyer, dining room, living room, kitchen, family room, breakfast nook, bathrooms, and laundry room. All bedrooms and the loft area have carpet flooring. The gourmet kitchen is designed for both everyday living and entertaining, featuring white designer cabinetry, granite countertops, a farmhouse sink, built-in wastebasket, stainless steel appliances, and a stylish tile backsplash. Appliances include a Frigidaire electric range, dishwasher, and built-in microwave. Two island pendant lights with the kitchen island add an elegant finishing touch. The spacious primary suite offers a relaxing retreat with a separate shower and soaking tub, complemented by beautiful quartz bathroom countertops. Step outside to the covered lanai with ceiling fan, creating an inviting space for morning coffee, afternoon relaxation, or outdoor entertaining. A four-zone irrigation system helps maintain the surrounding landscape, while two exterior flood lights provide added convenience and security. Lot 5A Floor plan 2913B Home features include: • 5 bedrooms • 4 full bathrooms • Two-car garage • Bedroom on Main Level • Electric fireplace • Granite countertops in kitchen • Quartz countertops in bathrooms • Stainless steel kitchen appliances • White designer kitchen cabinets • Farmhouse sink • Built-in kitchen wastebasket • Kitchen backsplash • Covered lanai with ceiling fan • Four-zone irrigation system • Two exterior flood lights • Luxury vinyl plank flooring throughout key living areas Peaceful surroundings, beautiful finishes, generous living space, and convenient access to shopping, dining, and entertainment make this home an exceptional opportunity. Peace of mind included: 1-year builder's warranty, 2-year systems warranty, and 10-year structural warranty. Estimated Completion is November 2026.*****PLEASE NOTE Stock Photos were used for illustration purposes only and do not reflect the actual home upgrade and color selections.
- Listing Status:
- Active
- Date Added:
- August 28, 2026
- Data Last Updated:
- September 26, 2026 at 5:08AM
- Listing Office:
- Adams Homes Realty Inc. : 678-432-5495
- Listing Agent:
- Clifton Jones : 678-360-8092
- Contact:
- 678-432-5495
- MLS ID:
- 7823647

- General: None
- Style: Traditional
- Other Structures: DeckCovered
- Pool: None
- Parking: Garage
- Roofing: CompositionShingle
- Windows: None
- General: Blown-In InsulationHardiPlank TypeTwoSlab
- Road/Access: None
- HOA Amenities: InsuranceMaintenance GroundsReserve Fund925.0Annually
- Originating MLS: First Multiple Listing Service
- County: Dekalb - GA
- Zoning: NORRIS LANDING S/D BLOCK A LOT 5A . . . . . . . . . 10-11-02 64 X 41 X 203 X 164 . . . . . . . . . . . . . . . . . 0.59AC16 253 01 026
- View: Trees/Woods
- Fencing: None
- Utilities: Cable AvailableElectricity AvailablePhone AvailableWater Available110 Volts
- Water: Other
- Sewer: Septic Tank
- Source: First Multiple Listing Service
This listing courtesy of Clifton Jones , Adams Homes Realty Inc.
Monthly Payment
- Principal & Interest $
- Property Taxes $
- Home Insurance $
- VA Funding Fee $

 New - 3 days ago