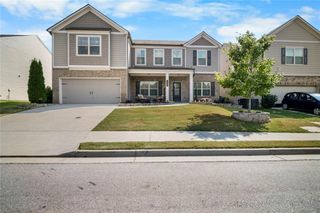
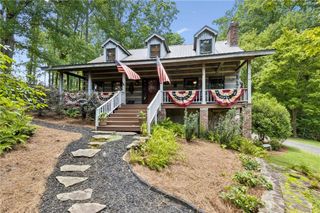
2181 Hempstead Court, Snellville, GA 30078
- 4 beds |
- 5 baths |
- 3,168 sqft
 Single-Family Home
  Built in 2018
  8,276sqft lot
 2 car garage
  $215/sqft
  Listed 7 days ago
Property Description
This thoughtfully designed home offering a blend of comfort, functionality, and flexible living space is in a desirable Snellville location. The main level features a guest suite, providing the perfect setup for visitors, multi-generational living, or a private home office. An optional half bath adds even more potential and flexibility to customize the home to fit your needs.The kitchen is enhanced by a convenient butler’s pantry, offering additional prep and storage space for entertaining and everyday living. Throughout the home, thoughtful upgrades such as custom closets and garage cabinets provide exceptional organization and storage. Upstairs, you'll find a versatile loft area that can serve as a media room, playroom, home office, or additional living space. Step outside to enjoy the private fenced backyard, creating a peaceful setting for relaxing, entertaining, pets, or play. A covered patio adds both convenience and charm to the outdoor space. With its flexible floor plan, thoughtful storage solutions, private outdoor space, and desirable features throughout, 2181 Hempstead Ct offers a wonderful opportunity to enjoy comfortable and versatile living in Snellville.
- Listing Status:
- Active
- Date Added:
- August 14, 2026
- Data Last Updated:
- August 21, 2026 at 12:07PM
- Listing Office:
- Keller Williams Realty Atl Partners : 678-808-1300
- Listing Agent:
- Tennille Wilson : 404-271-1927
- Contact:
- 404-271-1927
- MLS ID:
- 7821428

- General: Private Yard
- Style: Traditional
- Other Structures: Rear Porch
- Pool: None
- Parking: DrivewayGarageGarage Door OpenerGarage Faces Front
- Roofing: Other
- Windows: Double Pane Windows
- General: Cement SidingFrameWood SidingTwoSlab
- Road/Access: City Street
- HOA Amenities: 875.0Annually
- Originating MLS: First Multiple Listing Service
- County: Gwinnett - GA
- Zoning: L72 SHADOWBROOK CROSSING PH3R5041 473
- View: Other
- Fencing: Fenced
- Utilities: Cable AvailableElectricity AvailableNatural Gas AvailableSewer AvailableUnderground UtilitiesWater AvailableOther
- Water: Public
- Sewer: Public Sewer
- Source: First Multiple Listing Service
This listing courtesy of Tennille Wilson , Keller Williams Realty Atl Partners
Monthly Payment
- Principal & Interest $
- Property Taxes $
- Home Insurance $
- VA Funding Fee $

 New - 1 day ago