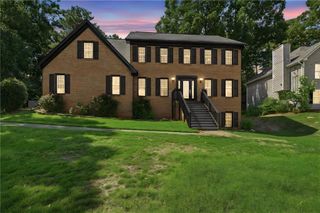
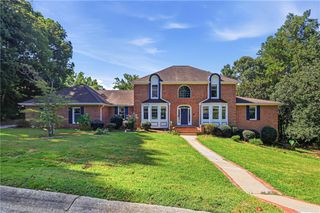
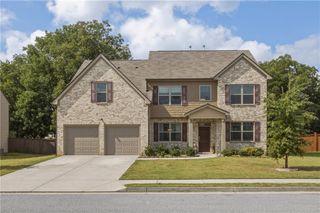
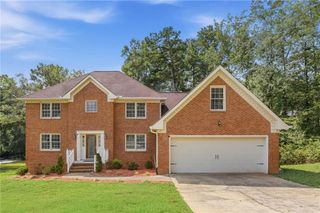
2541 Poplar Street, Snellville, GA 30078
- 5 beds |
- 4 baths |
- 3,657 sqft
 Single-Family Home
  Built in 1962
  1.36acre lot
 1 car garage
  $141/sqft
  Listed 26 days ago
Property Description
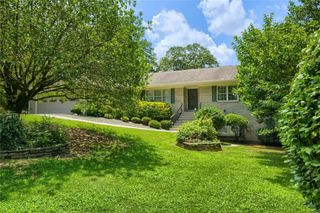
UPDATED SNELLVILLE HOME ON 1.36 ACRES WITH PRIVATE LAKE VIEW & IN-GROUND POOL. Welcome to this spacious and beautifully updated Snellville home situated on a level 1.36-acre lot with a tranquil private lake view, wooded surroundings, and plenty of room to enjoy outdoor living. With 5 bedrooms, 3.5 bathrooms, a junior Olympic-sized in-ground pool, and a detached heated building, this property offers the space, flexibility, and privacy today’s buyers are looking for. Inside, the main level features a bedroom with its own private bathroom and recreation room, making it ideal for guests, extended family, or a private retreat. The updated kitchen features new granite countertops and new appliances and opens to a separate dining room and expansive living spaces. The huge sunken living room provides plenty of room for gatherings, while the great room features a fireplace for cozy evenings. A bright sunroom/sitting room overlooks the private lake and wooded area, creating a peaceful space to relax and enjoy the views. The home has been thoughtfully updated throughout with completely renovated bathrooms, new flooring, updated fixtures and lighting, and beautifully refinished hardwood floors. Step outside onto the new sun deck overlooking the property and pool—perfect for entertaining, grilling, or relaxing outdoors. The full unfinished basement provides abundant storage and future expansion possibilities. The detached heated building offers even more versatility and could serve as a workshop, home office, studio, she shed, or hobby space. Both the main house and detached building are permitted.
- Listing Status:
- Active
- Date Added:
- August 31, 2026
- Data Last Updated:
- September 26, 2026 at 5:08AM
- Listing Office:
- REMAX Center : 770-932-1234
- Listing Agent:
- JOHN H SANTIAGO : 770-402-2247
- Contact:
- 770-932-1234
- MLS ID:
- 7829939

- General: Garage(s)OtherOutbuildingPool House
- Style: Traditional
- Other Structures: Deck
- Pool: In Ground
- Parking: CarportDrivewayLevel DrivewayGarageParking spaces: 2
- Roofing: Composition
- Windows: None
- General: BrickOtherTwoBlock
- Road/Access: City Street
- HOA Amenities: 0.0
- Originating MLS: First Multiple Listing Service
- County: Gwinnett - GA
- Zoning: L15 & PTL16 ER SNELL - PBG-268R5027A016
- View: Lake
- Fencing: Back Yard
- Utilities: Sewer AvailableOther110 Volts220 Volts in Garage220 Volts in Laundry
- Water: Public
- Sewer: Public Sewer
- Source: First Multiple Listing Service
This listing courtesy of JOHN H SANTIAGO , REMAX Center
Monthly Payment
- Principal & Interest $
- Property Taxes $
- Home Insurance $
- VA Funding Fee $

 New - 3 days ago