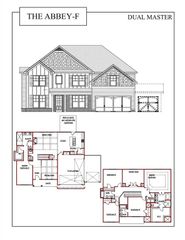
3574 Graycliff Rd, Snellville, GA 30039
- 6 beds |
- 4 baths |
- 3,364 sqft
 Single-Family Home
  Built in 2021
  0.73acre lot
 2 car garage
  $223/sqft
  Listed 1 month ago
Property Description
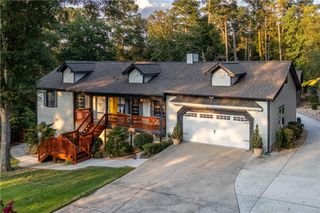
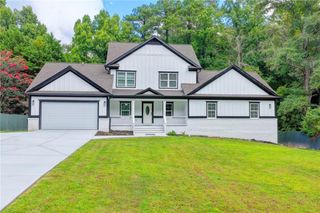
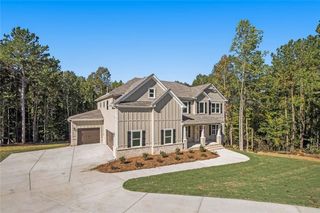
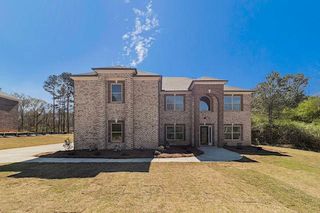
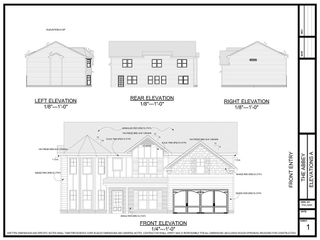
Welcome to 3574 Graycliff Road, where timeless craftsmanship, thoughtful design, and elegant curb appeal come together to create an exceptional place to call home. Situated on a beautifully landscaped lot, this stunning brick and board-and-batten residence offers an impressive presence from the moment you arrive. Step inside to discover a spacious, light-filled floor plan designed for both everyday living and entertaining. The home features generous living spaces, soaring ceilings, designer finishes, and quality craftsmanship throughout. The gourmet kitchen opens seamlessly to the main living areas, creating the perfect setting for family gatherings and hosting guests. The luxurious owner's suite provides a private retreat with a spa-inspired bath, while additional bedrooms offer comfort and flexibility for family, guests, or home office space. Every detail has been thoughtfully designed to maximize functionality and style. Outside, enjoy professionally landscaped grounds, an inviting covered front porch, and a beautifully maintained yard that enhances the home's striking architecture. The oversized driveway and side-entry garage provide excellent curb appeal and ample parking. Located in a sought-after Snellville location, this home offers convenient access to shopping, dining, parks, and top-rated schools while maintaining the privacy and charm of an established community. This is a rare opportunity to own a meticulously maintained custom home that perfectly blends luxury, comfort, and everyday functionality. Experience everything 3574 Graycliff Road has to offer. BUILD-READY OPPORTUNITY IN SNELLVILLE! Approximately 0.87-acre residential lot with a Gwinnett County septic permit approved in 2026 for a 4-bedroom single-family home with basement-level plumbing. Public water available. This approval helps eliminate a major uncertainty and expense associated with purchasing undeveloped land. Located in an established residential area convenient to schools, shopping, dining and major roadways. An excellent opportunity for a builder, investor, or buyer looking to build a custom home. Septic permit documentation available.Buyer to verify all information and building requirements.
- Listing Status:
- Active
- Date Added:
- August 19, 2026
- Data Last Updated:
- August 21, 2026 at 1:06PM
- Listing Office:
- Wynd Realty, LLC : 404-933-4017
- Listing Agent:
- Vontinese Johnson : 404-809-6651
- Contact:
- 404-809-6651
- MLS ID:
- 7809019

- General: LightingPrivate YardRear StairsRain GuttersStorageStorage - Equipment
- Style: Contemporary
- Other Structures: BreezewayFront PorchRear PorchPatioCovered
- Pool: None
- Parking: AttachedGarage Door OpenerGarageParking PadDriveway
- Roofing: Composition
- Windows: Double Pane Windows
- General: BrickBrick FrontThree Or MoreBlock
- Road/Access: City Street
- HOA Amenities: 0.0
- Originating MLS: First Multiple Listing Service
- County: Gwinnett - GA
- Zoning: Tr2 Graycliff RdR6014 290
- View: Trees/Woods
- Fencing: None
- Utilities: Underground UtilitiesElectricity AvailableNatural Gas AvailableSewer AvailableWater Available220 Volts
- Water: Public
- Sewer: Septic Tank
- Source: First Multiple Listing Service
This listing courtesy of Vontinese Johnson , Wynd Realty, LLC
Monthly Payment
- Principal & Interest $
- Property Taxes $
- Home Insurance $
- VA Funding Fee $