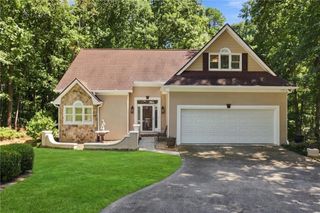
4633 Beau Point Court, Snellville, GA 30039
- 5 beds |
- 4 baths |
- 3,417 sqft
 Single-Family Home
  Built in 2006
  5,227sqft lot
 2 car garage
  $120/sqft
  Listed 25 days ago
Property Description
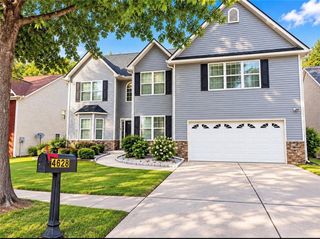
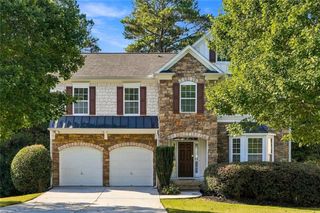
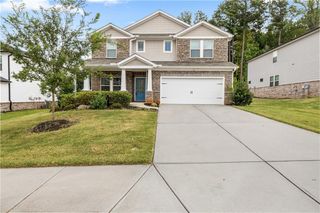
Welcome home to a property in Snellville that offers the space, character, and thoughtful details you've been searching for. With 5 bedrooms and 4 full bathrooms, this home provides plenty of room to spread out, gather together, entertain, and make it your own. From the moment you step inside, you'll notice the details that set this home apart. Hardwood and marble flooring flow throughout select areas, while the main living space makes a statement with beautiful coffered ceilings accented in a rich teal finish. A sunken living room adds even more character, creating a warm and inviting space for conversation and entertaining. At the heart of the home, the kitchen features custom gray cabinetry, stainless steel appliances, and plenty of space for everyday meals or hosting family and friends. The family room offers a cozy fireplace, while the spacious primary suite creates its own retreat with vaulted ceilings, a second fireplace, dual closets, a double vanity, and room to truly unwind. With a main-level laundry room, updated security features, generous storage, custom garage cabinetry, and a two-car garage, this home was designed with everyday functionality in mind. Step outside to a fully fenced backyard ready for cookouts, playtime, pets, gardening, or simply enjoying your own private outdoor space. With 5 bedrooms, 4 full baths, distinctive architectural details, abundant storage, and plenty of room to make lasting memories, this Snellville home offers so much to discover. Come see it in person! You may just walk in and realize you've found home.
- Listing Status:
- Active
- Date Added:
- September 7, 2026
- Data Last Updated:
- September 26, 2026 at 7:06AM
- Listing Office:
- Dwelli Inc. : 833-839-3554
- Listing Agent:
- Latrece Dash : 404-387-3466
- Contact:
- 833-839-3554
- MLS ID:
- 7833690

- General: Other
- Style: Traditional
- Other Structures: None
- Pool: None
- Parking: AttachedGarageParking spaces: 2
- Roofing: Composition
- Windows: None
- General: BrickBrick FrontVinyl SidingTwoSlab
- Road/Access: Other
- HOA Amenities: Trash375.0Annually
- Originating MLS: First Multiple Listing Service
- County: Gwinnett - GA
- Zoning: R4335 206
- View: Other
- Fencing: Back YardPrivacy
- Utilities: OtherOther
- Water: Public
- Sewer: Public Sewer
- Source: First Multiple Listing Service
This listing courtesy of Latrece Dash , Dwelli Inc.
Monthly Payment
- Principal & Interest $
- Property Taxes $
- Home Insurance $
- VA Funding Fee $

 New - 3 days ago