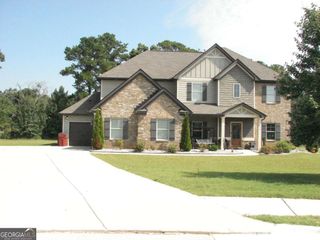
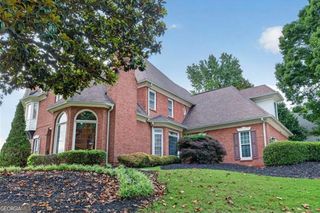
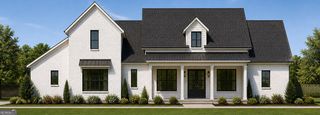
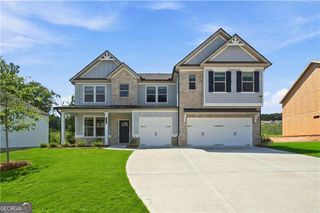
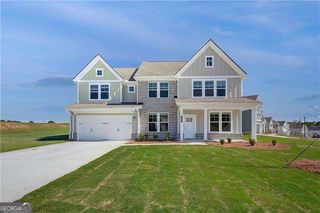
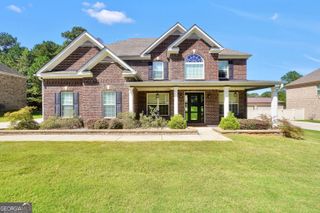
1001 Moseley Road, Stockbridge, GA 30281
- 4 beds |
- 5 baths |
- 3,174 sqft
 Single-Family Home
  Built in 2026
  1acre lot
 —— car garage
  $206/sqft
  Listed 16 days ago
Property Description
The Elizabeth is a thoughtfully designed luxury home offering 4 bedrooms, 4.5 baths, and a spacious bonus room, blending elegance with everyday functionality. Featuring **10-foot ceilings throughout, a dramatic vaulted family room, oversized laundry room with cabinets, and convenient mudroom, this home is designed for modern living. At the heart of the home is a stunning chef's kitchen featuring 10-foot center island, quartz countertops, built-in double ovens, a gas cooktop, stainless steel appliance, and a butler's pantry, all seamlessly integrated into the open-concept living and dining areas. Enjoy indoor-outdoor living with an oversized covered rear porch, perfect for entertaining and complete with space for a future outdoor kitchen. The private primary suite offers direct access to the covered porch and a luxurious spa-inspired bath featuring quartz countertops, designer tile flooring, a fully tiled 7-foot walk-in shower, a freestanding soaking tub, and separate his-and-her water closets. Custom Oversized closet in Primary Bedroom. Thoughtful details continue throughout the home, including an oversized laundry room, mudroom, and a dedicated dog-washing station in the garage, providing added convenience for pet owners. With its exceptional craftsmanship, thoughtful design, and upscale finishes throughout, The Elizabeth offers the perfect balance of luxury, comfort, and functionality for today's discerning homeowner. The Elizabeth Luxury Living, Designed for the Way You Live.
- Listing Status:
- Active
- Date Added:
- September 10, 2026
- Data Last Updated:
- September 26, 2026 at 7:06AM
- Listing Office:
- Samone Elite Realty Group LLC : 678-886-5713
- Listing Agent:
- Tyra S Connor : 678-886-5713
- MLS ID:
- 10843650

- Style: A-FrameBrick 4 SideBrick/FrameRanch
- Parking: GarageAttachedGarage Door Opener
- Roofing: CompositionMetal
- General: BrickConcreteOne and One Half
- HOA Amenities: None
- Originating MLS: Georgia MLS 2
- County: Henry
- Zoning: 08502018013
- Utilities: Cable AvailableElectricity AvailableHigh Speed InternetNatural Gas AvailablePhone AvailableWater Available220 VoltsElectricity on Property
- Water: Public
- Sewer: Septic Tank
- Source: Georgia MLS 2
This listing courtesy of Tyra S Connor , Samone Elite Realty Group LLC
Monthly Payment
- Principal & Interest $
- Property Taxes $
- Home Insurance $
- VA Funding Fee $