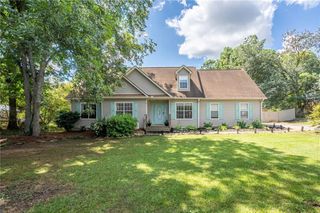
106 Dustin Drive, Stockbridge, GA 30281
- 5 beds |
- 3 baths |
- 2,946 sqft
 Single-Family Home
  Built in 2008
  9,261sqft lot
 —— car garage
  $135/sqft
  Listed 24 days ago
Property Description
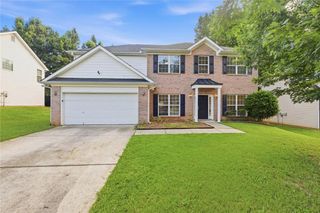
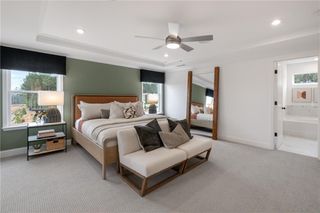
Welcome to 106 Dustin Drive, beautifully and comprehensively renovated from top to bottom in the desirable Langley Oaks community! This spacious 5-bedroom, 3-bath home offers approximately 2,946 square feet of thoughtfully updated living space, with an extensive list of upgrades designed for modern comfort, style, and peace of mind. From the moment you enter, you’ll appreciate the brand-new engineered hardwood flooring throughout the main level, new hardwood stairs, fresh interior paint, and beautifully updated finishes throughout. The completely renovated kitchen features new soft-close cabinetry, elegant quartz countertops, a new island, stylish backsplash, and brand-new stainless-steel appliances. All bathrooms and the laundry room have been elevated with high-end tile, new vanities, contemporary lighting, new faucets, and new shower fixtures. Upstairs, all bedrooms feature brand-new carpeting. Major systems have also been thoughtfully upgraded, including TWO NEW HVAC systems, each backed by a 10-year manufacturer warranty, plus a NEW water heater. New locks, lighting, plumbing fixtures, and numerous additional updates complete this extensive renovation. Both garage doors are also new. Outside, enjoy a professionally landscaped yard, newly completed privacy fencing, and a freshly stained fence—creating a beautiful and private outdoor space. With its combination of extensive renovations, quality finishes, and major mechanical upgrades, this home is truly move-in ready and offers the rare opportunity to enjoy the feel of a beautifully refreshed home without the hassle of renovation. Come see all that this exceptional Langley Oaks home has to offer!
- Listing Status:
- Pending
- Date Added:
- September 2, 2026
- Data Last Updated:
- September 26, 2026 at 7:06AM
- Listing Office:
- Aspire Real Estate, LLC : 404-510-2447
- Listing Agent:
- Xiaoqing Yang : 404-510-2447
- Contact:
- 404-510-2447
- MLS ID:
- 7831350

- General: Crown Molding
- Rooms: Dining RoomFamily Room
- Appliances: DishwasherDisposalElectric OvenElectric RangeMicrowave
- Laundry: Upper Level
- Basement: None
- Flooring: CarpetHardwood
- A/C: Central Air
- Heating: Central
- Fireplace: Living RoomFireplaces: 1
- Disability Feature: None
- Eco/Green Feature: NoneNone
- General: Private Yard
- Style: Traditional
- Other Structures: Covered
- Pool: None
- Parking: Garage Faces SideLevel Driveway
- Roofing: Shingle
- Windows: Insulated Windows
- General: Brick FrontHardiPlank TypeTwoSlab
- Road/Access: City Street
- HOA Amenities: 250.0Annually
- Originating MLS: First Multiple Listing Service
- County: Henry - GA
- Zoning: LLOT-5 LDIST-12 LOT-67 LANGLEY OAKS CORNER LOT031S01067000
- View: Neighborhood
- Fencing: Back Yard
- Utilities: Cable AvailableElectricity AvailablePhone AvailableSewer Available110 Volts
- Water: Public
- Sewer: Public Sewer
- Source: First Multiple Listing Service
This listing courtesy of Xiaoqing Yang , Aspire Real Estate, LLC
Monthly Payment
- Principal & Interest $
- Property Taxes $
- Home Insurance $
- VA Funding Fee $