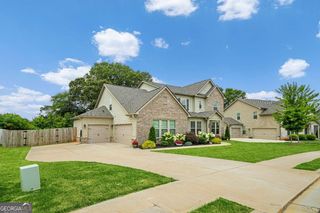
83 Plantation Way, Stockbridge, GA 30281
- 3 beds |
- 3 baths |
- 3,742 sqft
 Single-Family Home
 Built in 1988
 1.55acre lot
 —— car garage
 $131/sqft
 Listed 19 hours ago
Property Description
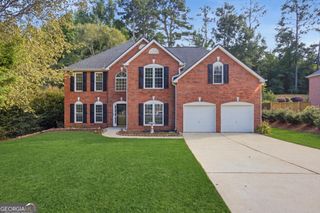
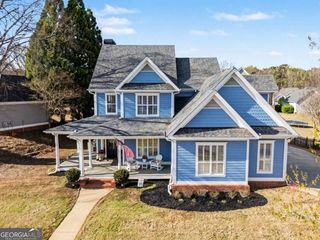
Timeless Charm, Thoughtful Updates & Your Own Private Backyard Oasis! Welcome home to this beautifully maintained and remodeled, Charles Gower-built home in an established Stockbridge community with NO HOA! Offering 3 bedrooms, 2.5 bathrooms, with over 1.55 acres and exceptional indoor and outdoor living spaces, this home blends timeless character, thoughtful updates, and everyday functionality. Set on a beautifully landscaped, private lot surrounded by mature trees, the home welcomes you with a charming rocking-chair front porch and inviting curb appeal. Inside, you'll find warm, inviting living spaces featuring a spacious family room with custom built-in bookcases, and a beautifully appointed wood-burning fireplace, with access to the backyard. The kitchen is truly the heart of the home, offering granite countertops, a center island, abundant custom solid-wood cabinetry, stainless steel appliances, and a spacious breakfast area overlooking the backyard. The kitchen flows effortlessly into the elegant dining room, making it ideal for entertaining and family gatherings. A bright, sun-filled sunroom provides the perfect place to relax while enjoying views of the outdoor retreat. Step outside and discover your own private oasis! Enjoy the sparkling inground saltwater pool, two spacious Decks, additional outdoor living space, and fully fenced backyard surrounded by mature trees for added privacy. Whether hosting summer gatherings, enjoying a quiet morning coffee, or unwinding poolside, this outdoor space is sure to impress. Upstairs, the spacious owner's suite features a beautifully updated private bath with quartz countertops, updated cabinetry, and modern fixtures. Just off the suite is a generously sized private office, perfect for working from home. There is also a huge walk-in closet that leads to easy attic access for storage or future expansion. Two additional spacious bedrooms and a full bathroom complete the upper level. The partially finished basement adds incredible versatility, offering flexible space perfect for a media room, home gym, hobby room, or additional office. The remaining unfinished area includes a full workshop and an additional garage door, providing convenient storage and access for a boat, motorcycle, lawn equipment, and more. Combined with the main garage, this home offers the functionality of a three-car garage! Additional improvements include two NEW HVAC systems, a NEW water heater, NEW Carpet, NEW Tile Flooring, NEW Pool Liner, NEW Trex Decking, and NEW Pool Pump and Salt Cell, along with numerous interior updates throughout. Conveniently located just minutes from J.P. Moseley Park that features walking paths, Outdoor Fitness Court, Recreation Center, Playgrounds, and 36 Hole Disc Golf Course, convenient to shopping, dining, and everyday amenities, approximately 30 minutes from Hartsfield-Jackson Atlanta International Airport, and less than an hour from Downtown Atlanta. Character, privacy, versatile living space, and an incredible backyard retreat make this home a rare find! Don't miss your opportunity to make it yours. Schedule your private showing today!
- Listing Status:
- Active
- Date Added:
- November 11, 2026
- Data Last Updated:
- November 12, 2026 at 1:06AM
- Listing Office:
- HomeSmart : 404-876-4901
- Listing Agent:
- Kristi Senger : 404-285-1248
- MLS ID:
- 10888809

- General: BalconyGardenOtherVerandaWater FeatureWorkshop
- Style: Brick/FrameColonialTraditional
- Pool: In GroundSalt Water
- Parking: GuestGarageStorageAttachedBasementParking PadKitchen LevelRV Access/ParkingBoatGarage Door OpenerParking spaces: 3
- Roofing: Composition
- Windows: Double Pane WindowsStorm Window(s)Window Treatments
- General: BrickWood SidingThree Or MoreBlock
- HOA Amenities: 0.0
- Originating MLS: Georgia MLS 2
- County: Henry
- Zoning: 102A01031000
- View: Seasonal ViewView
- Fencing: Back YardFencedPrivacyWood
- Utilities: Cable AvailableElectricity AvailableHigh Speed InternetNatural Gas AvailablePhone AvailableUnderground UtilitiesWater Available220 VoltsElectricity on Property
- Water: Public
- Sewer: Septic Tank
- Source: Georgia MLS 2
This listing courtesy of Kristi Senger , HomeSmart
Monthly Payment
- Principal & Interest $
- Property Taxes $
- Home Insurance $
- VA Funding Fee $

 New - 19 hours ago