6027 Ruby Falls, Stonecrest, GA 30038
- 4 beds |
- 3 baths |
- 2,428 sqft
 Single-Family Home
 Built in 2026
 0.34acre lot
 2 car garage
 $178/sqft
 Listed 16 days ago
Property Description
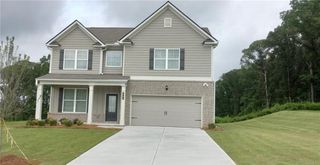
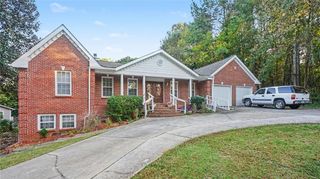
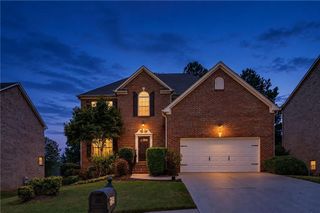
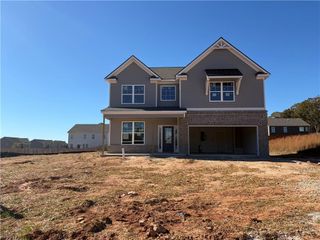
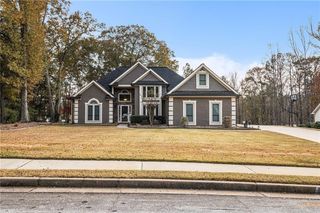
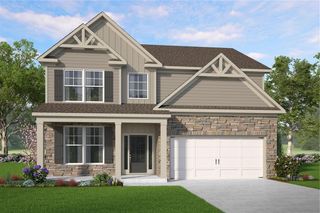
Homesite 070. Ready in January 2027. Start your New Year in your new home! The popular Heron Cottage C floor plan is being built on a spacious lot. This 2-story home in desirable Highland Park features 4-bedrooms, 2.5-bathrooms with a 2-car garage. Welcome to a spacious Open floor plan with a Study, Dining Room, Family Room, Chef-style kitchen, 42-inch white cabinets with soft close doors. Granite countertops, Stainless-steel appliances, LED lighting, Luxury SPC Woodgrain flooring on the first floor, Tile flooring in the Laundry Room and Bathrooms, Double vanities, Walk-in closets, a Fireplace and much more! Amazing Buyer Incentive Available. Highland Park is close to shopping, golf courses, nature trails, parks, entertainment, and restaurants. Mckinley Homes Highland Park Community offers 10 Floor plans and Basement lots. Stop by our Model Home for a private tour. Open daily. Photos are builder stock images and home may vary in color, features, and finishes.
- Listing Status:
- Active
- Date Added:
- October 26, 2026
- Data Last Updated:
- November 11, 2026 at 11:09PM
- Listing Office:
- McKinley Properties, LLC. : 678-691-4048
- Listing Agent:
- Cedas McThadden : 678-458-3764
- Contact:
- 678-691-4048
- MLS ID:
- 7859362

- General: LightingPrivate EntrancePrivate YardRain Gutters
- Style: Traditional
- Other Structures: PatioCovered
- Pool: None
- Parking: AttachedDrivewayGarageGarage Door OpenerGarage Faces FrontKitchen Level
- Roofing: Composition
- Windows: Double Pane WindowsENERGY STAR Qualified WindowsInsulated Windows
- General: BrickBrick FrontHardiPlank TypeTwoSlab
- Road/Access: City Street
- HOA Amenities: 1248.0Annually
- Originating MLS: First Multiple Listing Service
- County: Dekalb - GA
- Zoning: Lot 07016 085 02 139
- View: City
- Fencing: None
- Utilities: Cable AvailableElectricity AvailablePhone AvailableSewer AvailableUnderground UtilitiesWater Available220 Volts
- Water: Public
- Sewer: Public Sewer
- Source: First Multiple Listing Service
This listing courtesy of Cedas McThadden , McKinley Properties, LLC.
Monthly Payment
- Principal & Interest $
- Property Taxes $
- Home Insurance $
- VA Funding Fee $