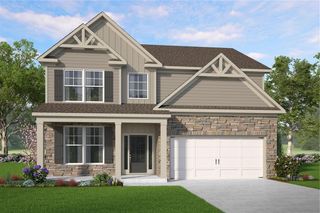
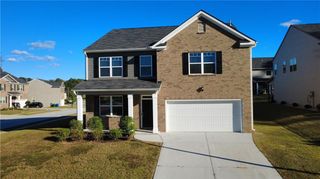
6037 Ruby Falls, Stonecrest, GA 30038
- 5 beds |
- 4 baths |
- 2,562 sqft
 Single-Family Home
 Built in 2026
 0.34acre lot
 2 car garage
 $174/sqft
 Listed 16 days ago
Property Description
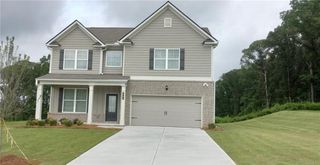
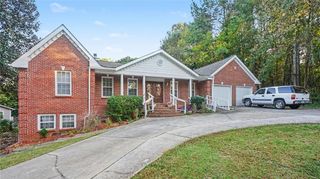
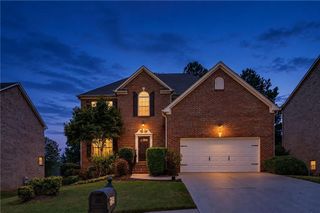
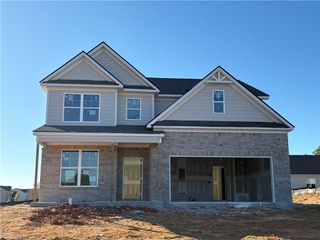
Ready in January. The Lakewood D floor plan on Homesite 071 features 5 bedrooms, 3.5 baths, 2-car garage, and a spacious lot. This beautiful home offers an open-concept design, chef-style kitchen with a large island, 42-inch soft-close cabinets, tile backsplash, granite countertops, stainless-steel appliances, fireplace, separate dining room, and luxury SPC woodgrain flooring on the main level. The Owner's Suite includes a sitting area, spacious walk-in closets and spa like bathroom to relax and unwind. Tile flooring in the bathrooms, and laundry room are included, and much more! Buyer incentive available, including up to $15,000 toward closing costs with approved lender. Highland Park is close to shopping, dining, golf, parks, trails, and entertainment. Open daily. Visit the model home today for a private tour of the Lakewood floor plan and ask how to make this home yours! Photos are builder stock images and home may vary in color, features, and finishes.
- Listing Status:
- Active
- Date Added:
- October 26, 2026
- Data Last Updated:
- November 11, 2026 at 10:06PM
- Listing Office:
- McKinley Properties, LLC. : 678-691-4048
- Listing Agent:
- Cedas McThadden : 678-458-3764
- Contact:
- 678-691-4048
- MLS ID:
- 7859442

- General: LightingPrivate EntrancePrivate YardRain Gutters
- Style: Traditional
- Other Structures: Front PorchPatio
- Pool: None
- Parking: AttachedDrivewayGarageGarage Door OpenerGarage Faces FrontKitchen LevelLevel Driveway
- Roofing: Composition
- Windows: Double Pane WindowsInsulated Windows
- General: BrickHardiPlank TypeTwoSlab
- Road/Access: City Street
- HOA Amenities: 1248.0Annually
- Originating MLS: First Multiple Listing Service
- County: Dekalb - GA
- Zoning: Lot 07116 085 02 140
- View: City
- Fencing: None
- Utilities: Cable AvailableElectricity AvailablePhone AvailableSewer AvailableUnderground UtilitiesWater Available220 Volts
- Water: Public
- Sewer: Public Sewer
- Source: First Multiple Listing Service
This listing courtesy of Cedas McThadden , McKinley Properties, LLC.
Monthly Payment
- Principal & Interest $
- Property Taxes $
- Home Insurance $
- VA Funding Fee $