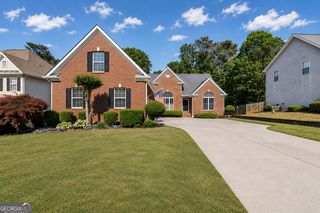
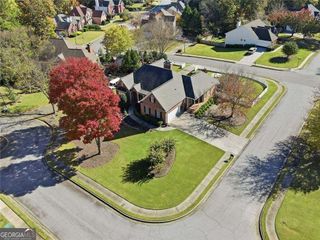
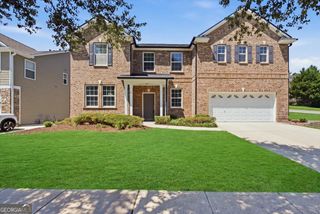
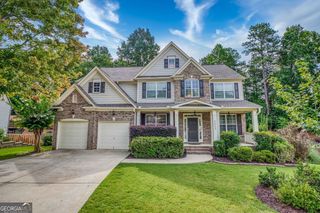
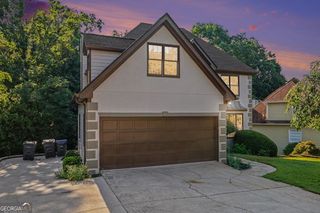
1300 Primrose Park Road, Sugar Hill, GA 30518
- 4 beds |
- 3 baths |
- 4,658 sqft
 Single-Family Home
  Built in 2006
  7,841sqft lot
 —— car garage
  $116/sqft
  Listed 2 months ago
Property Description
RENT TO OWN, or buy outright. A brick-and-stone four bedroom in Primrose Creek, directly across from the clubhouse, pool and tennis, inside Sugar Hill city limits. Why does that matter? residents pay ten dollars a year for the E Center, a full gym with a basketball court and indoor track. Downtown is minutes away: concerts at The Bowl, the Eagle Theatre, a Tuesday farmers market, miles of greenway. Lake Lanier is up the road, Atlanta 39 miles south, the North Georgia mountains under an hour north. Inside, luxury vinyl plank on the main level, a fireside family room open to a granite kitchen with breakfast bar and updated appliances, plus separate dining and formal living. The oversized primary suite has a private sitting area and renovated bath with dual vanities, soaking tub and updated shower. Three more bedrooms share a second full bath. Daylight basement is sheet rocked. Deck over private woods. 3,214 finished sq ft, 1,444 below. Zoned Sycamore, Lanier Middle, Lanier High.
- Listing Status:
- Active
- Date Added:
- July 28, 2026
- Data Last Updated:
- September 26, 2026 at 5:08AM
- Listing Office:
- PEND Realty, LLC : 888-641-7363
- Listing Agent:
- Jennifer Lewis : 470-326-7077
- MLS ID:
- 10814259

- General: Boat House
- Style: Brick FrontTraditional
- Parking: GarageAttachedParking spaces: 2
- Roofing: Composition
- General: ConcreteTwoSlab
- HOA Amenities: Maintenance GroundsSwimmingTennis975.0
- Originating MLS: Georgia MLS 2
- County: Gwinnett
- Zoning: R7323 107
- View: CityView
- Utilities: High Speed InternetUnderground Utilities
- Water: Public
- Sewer: Public Sewer
- Source: Georgia MLS 2
This listing courtesy of Jennifer Lewis , PEND Realty, LLC
Monthly Payment
- Principal & Interest $
- Property Taxes $
- Home Insurance $
- VA Funding Fee $

 New - 1 day ago