1210 Baynes Creek Drive, Suwanee, GA 30024
- 4 beds |
- 4 baths
 Single-Family Home
  Built in 2023
  6,970sqft lot
 —— car garage
  $——/sqft
  Listed 2 months ago
Property Description
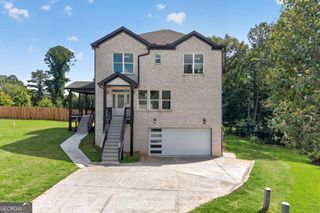
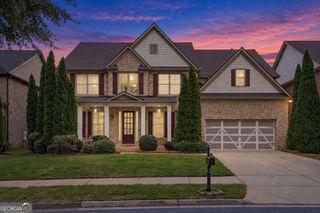
Beautiful new construction Luxury home in Baynes Creek Community in Suwanee. Brand new 4 bed 3.5 bath luxury home built by Walker Anderson. The home features an open plan with a dining room/study, laundry room and large owner's suite on the main. The owners suit features large his and hers walk-in closets, a Garden Tub and Separate Shower with Frameless Glass Enclosure and Double Vanity. Natural light floods the living room through the large windows that provide a soothing view to the undisturbed green space and patio behind the home. The Kitchen is open to the Family Room and Breakfast area and features a 36" Gas Cooktop with Cabinet Vent Hood and a Wall Oven complimented by a Large Island. Upstairs you will find 3 Additional Bedrooms, 2 more Full Baths, and a Large Loft. Stay warm in cool weather using the automatic fireplace. Heading upstairs you will be greeted by an oversized loft/kids den, three large secondary rooms and two more full bathrooms. Walk to Peachtree Ridge Park and enjoy one of Gwinnett County's best family parks. Conveniently located near restaurants, shopping and easy access to I-85, Buford Highway, Peachtree Industrial Blvd, and Satellite Blvd.
- Listing Status:
- Active
- Date Added:
- July 18, 2026
- Data Last Updated:
- September 26, 2026 at 4:09AM
- Listing Office:
- Keller Williams Realty Atl. Partners : 678-775-2600
- Listing Agent:
- Amanda Cuccia-Ortiz : 404-808-5514
- MLS ID:
- 10807891

- Style: Brick FrontCraftsmanTraditional
- Parking: GarageParking spaces: 2
- Roofing: Composition
- Windows: Double Pane Windows
- General: ConcreteTwoSlab
- HOA Amenities: 950.0
- Originating MLS: Georgia MLS 2
- County: Gwinnett
- Zoning: R7166 323
- Utilities: Cable AvailableElectricity AvailableNatural Gas AvailableElectricity on Property
- Water: Public
- Sewer: Public Sewer
- Source: Georgia MLS 2
This listing courtesy of Amanda Cuccia-Ortiz , Keller Williams Realty Atl. Partners
Monthly Payment
- Principal & Interest $
- Property Taxes $
- Home Insurance $
- VA Funding Fee $

 New - 23 hours ago