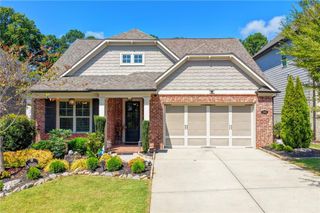
291 Shore Drive, Suwanee, GA 30024
- 3 beds |
- 3 baths |
- 2,027 sqft
 Single-Family Home
  Built in 1987
  0.45acre lot
 2 car garage
  $237/sqft
  Listed 15 days ago
Property Description
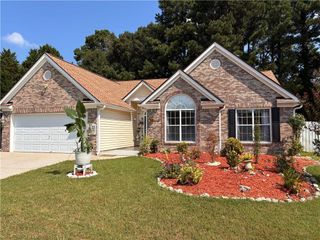
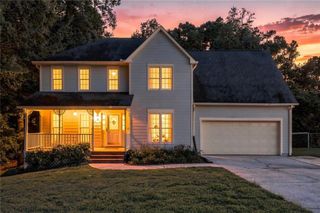
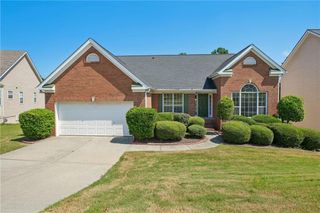
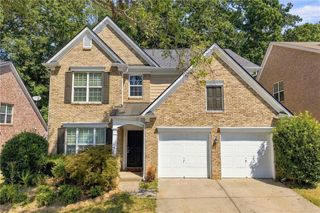
Welcome to this spacious 3 BDRM, 2.5 Bath ranch home offering comfortable living spaces, thoughtful updates, and plenty of natural light. A covered front entry welcomes you into the foyer with a formal dining room just around the corner. The vaulted ceiling living room features a brick fireplace and an abundance of natural light, creating a warm and inviting gathering space. The kitchen features white cabinetry, stainless steel and black appliances, stone countertops, a tile backsplash, a center island, and a convenient eat-in area. Just off the kitchen, the sunroom offers a beautiful extension of the living space with wood panel accents, expansive windows extending toward the ceiling, and views of the fenced backyard. The spacious primary suite features a private bath with dual vanities, a separate shower, and a garden soaking tub. Additional bedrooms provide comfortable space for family, guests, or a home office. Upstairs, a loft & versatile bonus bedroom offers additional space to suit your needs. Outside enjoy the back deck perfect for grilling, relaxing, and outdoor entertaining. Recent improvements provide added peace of mind, including a new roof in 2024 and replacement of both the HVAC and furnace in 2023. The crawl space has also been waterproofed with a new vapor barrier and drainage system with a pump, all backed by warranties. The septic system has been pumped and inspected, and a raised lid was added for easier access. Enjoy the amenities this community has to offer, including a pool, tennis courts, playground, and beautiful views of the large lake located near the neighborhood. With a two car garage, fenced backyard, spacious interior, and numerous recent improvements, this home offers a wonderful combination of comfort, functionality, and outdoor enjoyment.
- Listing Status:
- Active
- Date Added:
- September 10, 2026
- Data Last Updated:
- September 26, 2026 at 4:09AM
- Listing Office:
- Keller Williams Realty Atlanta Partners : 678-318-5000
- Listing Agent:
- Crystal Cooper : 240-626-5153
- Contact:
- 240-626-5153
- MLS ID:
- 7834285

- General: Private EntrancePrivate YardRain GuttersRear StairsOtherOther
- Style: RanchTraditional
- Other Structures: Front PorchRear PorchCovered
- Pool: None
- Parking: AttachedDrivewayGarageGarage Faces FrontKitchen LevelParking spaces: 2
- Roofing: CompositionShingleOther
- Windows: Insulated Windows
- General: Brick FrontOtherOneBrick/Mortar
- Road/Access: None
- HOA Amenities: Maintenance GroundsSwimTennis670.0Annually
- Originating MLS: First Multiple Listing Service
- County: Gwinnett - GA
- Zoning: L27 BC RICHLAND #2R7109 032
- View: NeighborhoodTrees/Woods
- Fencing: Back Yard
- Utilities: Cable AvailableElectricity AvailableNatural Gas AvailablePhone AvailableWater AvailableOtherNone
- Water: Public
- Sewer: Septic Tank
- Source: First Multiple Listing Service
This listing courtesy of Crystal Cooper , Keller Williams Realty Atlanta Partners
Monthly Payment
- Principal & Interest $
- Property Taxes $
- Home Insurance $
- VA Funding Fee $

 New - 23 hours ago