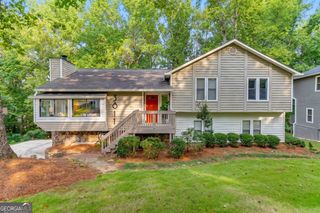
4120 Glasnill Road, Suwanee, GA 30024
- 4 beds |
- 3 baths |
- 2,441 sqft
 Single-Family Home
  Built in 2021
  3,049sqft lot
 —— car garage
  $260/sqft
  Listed 1 month ago
Property Description
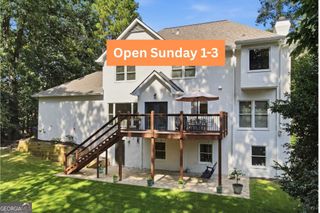
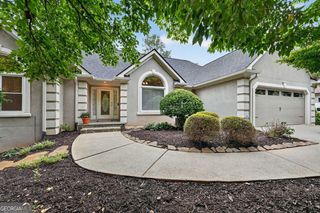
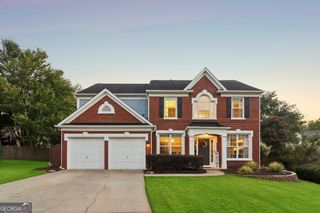
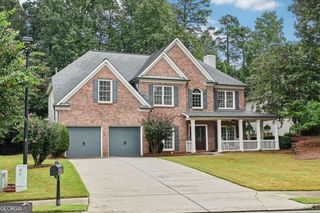
Craftsman elegance meets effortless Suwanee living in this exceptional 2021-built home, ideally located less than one mile from the new Town Center on Main Park. Impeccably maintained and truly like new, this beautifully appointed residence combines timeless charm with elevated modern finishes and thoughtful custom details. A welcoming rocking-chair front porch with hanging swing leads into a light-filled foyer overlooking the open-concept living spaces. The spacious living room features custom built-ins, a modern gas fireplace, and recessed lighting. The sophisticated kitchen is designed for entertaining with quartz countertops, oversized island with seating, large gas cooktop, vented range hood, walk-in pantry, and generous eat-in space. A custom-built mudroom/drop zone connects the garage and rear entry, adding exceptional everyday functionality. A bedroom and full bath on the main level offer flexibility for guests, an office, or multigenerational living. Upstairs, two spacious secondary bedrooms share a beautifully designed bath with double vanity and separate tub/shower and toilet area. The luxurious primary suite features a tray ceiling, abundant natural light, oversized his-and-hers closets, and a spa-inspired bath with dual vanity, walk-in shower, soaking tub, and private water closet. Enjoy a rear porch with no direct views into another backyard, plus sidewalks, community green space, and an enviable walkable location near shops, restaurants, parks, and Town Center on Main. Award-winning North Gwinnett schools complete this exceptional Suwanee offering.
- Listing Status:
- Active
- Date Added:
- September 3, 2026
- Data Last Updated:
- October 6, 2026 at 6:07AM
- Listing Office:
- Peachtree Town & Country : 404-671-9100
- Listing Agent:
- Dana Barksdale : 404-408-3283
- MLS ID:
- 10839291

- Style: CraftsmanTraditional
- Parking: GarageAttachedKitchen LevelGarage Door OpenerSide/Rear EntranceParking spaces: 2
- Roofing: Composition
- Windows: Double Pane WindowsWindow Treatments
- General: OtherTwoSlab
- HOA Amenities: Maintenance Grounds1300.0
- Originating MLS: Georgia MLS 2
- County: Gwinnett
- Zoning: R7237 455
- Utilities: Electricity AvailableNatural Gas AvailableSewer AvailableUnderground UtilitiesWater AvailableElectricity on Property
- Water: Public
- Sewer: Public Sewer
- Source: Georgia MLS 2
This listing courtesy of Dana Barksdale , Peachtree Town & Country
Monthly Payment
- Principal & Interest $
- Property Taxes $
- Home Insurance $
- VA Funding Fee $