124 Chrissy Drive, Temple, GA 30179
- 4 beds |
- 3 baths |
- 2,578 sqft
 Single-Family Home
  Built in 2002
  1.03acre lot
 —— car garage
  $165/sqft
  Listed 2 months ago
Property Description
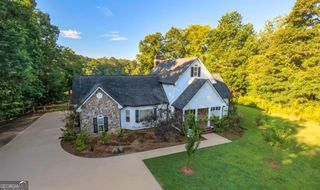
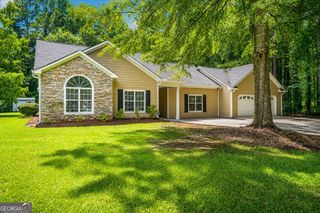
Welcome to your own private waterfront retreat! Nestled on a picturesque 1.03-acre pond-front lot, this beautifully updated 4-bedroom, 3-bathroom home offers the perfect blend of comfort, functionality, and outdoor living. Step inside to find fresh paint and new luxury vinyl plank flooring throughout, creating a modern and cohesive feel. The inviting living area features a cozy wood-burning fireplace, while the finished sunroom provides the perfect place to relax and enjoy peaceful views of the pond year-round. A charming wraparound porch extends the living space outdoors, offering multiple spots to enjoy your morning coffee, unwind in the evening, or take in the tranquil surroundings from every angle. Outside, enjoy direct access to the stocked fishing pond from your private dock, creating the perfect setting for casting a line, watching wildlife, or simply soaking in the peaceful waterfront views right from your backyard. One of the property's most impressive features is the newly finished in-law suite, complete with a private entrance, separate laundry room, custom-built kitchen with soft-close cabinetry, quartz countertops, stainless steel appliances, and a beautifully tiled walk-in shower. This thoughtfully designed space provides exceptional flexibility for extended family, guests, or a variety of living arrangements. For hobbyists, business owners, or those needing extra storage, the detached 30' x 25' garage is a standout. Featuring spray foam insulation and 10-foot-tall doors, it provides ample space for vehicles, boats, equipment, recreational toys, or workshop use. With modern updates, versatile living space, a wraparound porch, private dock, stocked fishing pond, and an incredible detached garage, this move-in-ready property offers the perfect balance of comfort, convenience, and outdoor enjoyment.
- Listing Status:
- Pending
- Date Added:
- June 3, 2026
- Data Last Updated:
- August 12, 2026 at 12:08AM
- Listing Office:
- Atlanta Communities : 770-240-2007
- Listing Agent:
- Katelyn Campbell : 678-350-1635
- MLS ID:
- 10776153

- General: In-Law FloorplanOtherSplit Bedroom Plan
- Appliances: DishwasherElectric Water HeaterMicrowave
- Laundry: In Basement
- Basement: Bath FinishedFinishedFullInterior Entry
- Flooring: Vinyl
- A/C: Ceiling Fan(s)Central AirDualElectric
- Heating: CentralElectric
- Fireplace: Living RoomFireplaceFireplaces: 1
- General: DockOutbuilding
- Style: Cape Cod
- Parking: GarageDetachedParking PadParking spaces: 2
- Roofing: Composition
- Windows: Bay Window(s)Double Pane Windows
- General: Vinyl SidingTwo
- HOA Amenities: 0.0
- Originating MLS: Georgia MLS 2
- County: Carroll
- Zoning: 144 0227
- Fencing: Back Yard
- Utilities: Cable AvailableElectricity AvailablePhone AvailableElectricity on Property
- Water: Public
- Sewer: Septic Tank
- Source: Georgia MLS 2
This listing courtesy of Katelyn Campbell , Atlanta Communities
Monthly Payment
- Principal & Interest $
- Property Taxes $
- Home Insurance $
- VA Funding Fee $