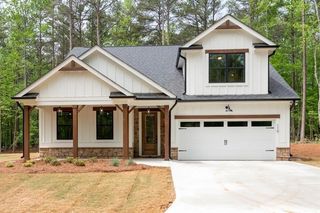
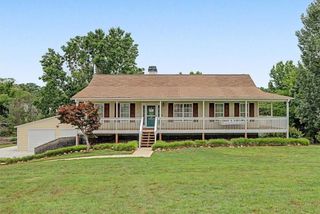
19 Elk Drive, Temple, GA 30179
- 3 beds |
- 2 baths |
- 2,420 sqft
 Single-Family Home
  Built in 2007
  0.68acre lot
 2 car garage
  $178/sqft
  Listed 5 days ago
Property Description
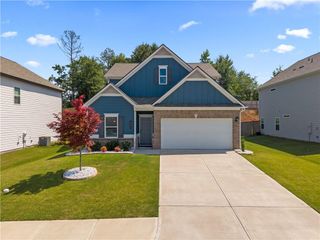
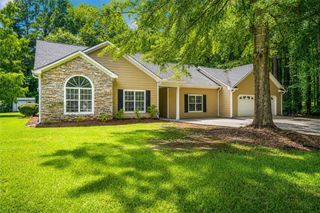
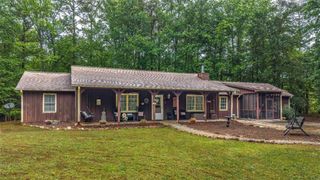
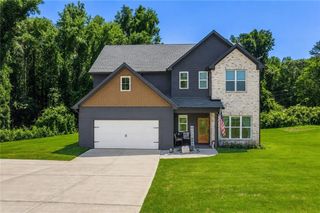
Welcome to 19 Elk Dr. in Temple, where comfort, functionality, and thoughtful updates come together in this well-maintained 3-bedroom, 2-bath ranch with a versatile bonus room upstairs. The open-concept floor plan creates an inviting space for both everyday living and entertaining, featuring a spacious living area that flows seamlessly into the kitchen. You'll love the stainless steel appliances, large center island, solid surface countertops, and abundant cabinet space. The oversized primary suite offers a private retreat with a sitting area that's perfect for a home office, nursery, or reading nook. The en-suite bathroom features dual vanities, a beautifully tiled glass shower, and spacious his-and-hers walk-in closets. Two additional bedrooms share a full hall bathroom, with the conveniently located laundry room just steps away. Upstairs, the spacious bonus room offers endless possibilities as a media room, playroom, home office, or even a fourth bedroom. Welcome to your own outdoor oasis! The backyard is designed for entertaining and relaxation with an in-ground pool, a pergola, and an outdoor kitchen area that's already wired with electricity, perfect for hosting family gatherings, game days, or enjoying quiet evenings outdoors. A storage shed also remains with the property for added convenience. Enjoy peace of mind knowing the roof, HVAC system, and water heater are all just four years old. Additional highlights include fresh interior paint, surround sound wiring throughout the home, a current termite bond, and a septic system that was pumped in March 2026. All stainless steel kitchen appliances remain with the home, making this property truly move-in ready. Conveniently located with quick access to I-20, you'll enjoy an easy commute while still having the comfort of a peaceful neighborhood.
- Listing Status:
- Active
- Date Added:
- August 6, 2026
- Data Last Updated:
- August 11, 2026 at 11:09PM
- Listing Office:
- EXP Realty, LLC. : 888-959-9461
- Listing Agent:
- Tim Stout Group : 678-737-3838
- Contact:
- 888-959-9461
- MLS ID:
- 7818734

- General: LightingPrivate YardRain GuttersStorageShed(s)Pergola
- Style: CraftsmanRanchModern
- Other Structures: PatioCovered
- Pool: In Ground
- Parking: AttachedGarageParking Pad
- Roofing: Composition
- Windows: None
- General: StoneVinyl SidingTwoSlab
- Road/Access: None
- HOA Amenities: 0.0
- Originating MLS: First Multiple Listing Service
- County: Paulding - GA
- Zoning: Landlot / District / Section 1112 / 19 / 3007458
- View: Neighborhood
- Fencing: FencedBack Yard
- Utilities: Underground UtilitiesOther
- Water: Public
- Sewer: Septic Tank
- Source: First Multiple Listing Service
This listing courtesy of Tim Stout Group , EXP Realty, LLC.
Monthly Payment
- Principal & Interest $
- Property Taxes $
- Home Insurance $
- VA Funding Fee $