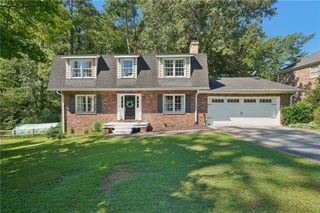
2032 Gunstock Drive, Tucker, GA 30087
- 4 beds |
- 3 baths |
- 3,518 sqft
 Single-Family Home
  Built in 1969
  1.1acre lot
 2 car garage
  $156/sqft
  Listed 3 months ago
Property Description
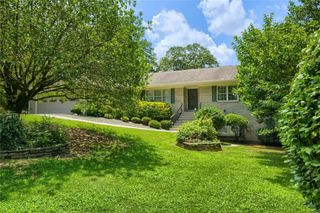
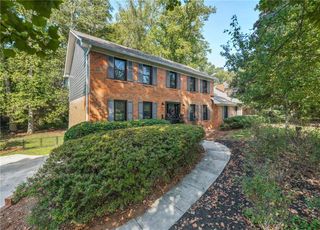
Nestled on a private 1.1 acre park like Lot, this distinctive post-modern home offers space, privacy, and move-in ready comfort. A welcoming foyer opens to a bright living room and formal dining room with hardwoods, ideal for everyday, living and entertaining. The oversized kitchen, features, abundant cabinetry, stainless appliances, and granite countertops along with a spacious dining area overlooking the dramatic two-story great room. A rear kitchen door provides easy access for outdoor grilling. The tri-level floor plan is designed for functionality. Just above the main level are two generously sized secondary bedrooms with dual closets and a shared hall bath with double vanity. At the end of the hall, the vaulted primary suite includes a renovated bath with designer- tiled walk-in shower and an oversized walk-in closet. The terrace level features a striking two-story great room with a stone faced fireplace, wet bar, and French doors leading to a patio with fire pit area. Also, on this level are a fourth bedroom, full bath, large laundry, room with sink and an oversized flex space suitable for a game room, media room, home office or playroom. Surrounded by mature trees, this home offers, exceptional privacy, a unique Architectural style and convenient access to Highway 78 east and I 285.
- Listing Status:
- Pending
- Date Added:
- June 24, 2026
- Data Last Updated:
- September 26, 2026 at 5:08AM
- Listing Office:
- Atlanta Communities : 770-240-2001
- Listing Agent:
- Carol Bennett : 404-386-3903
- Contact:
- 404-386-3903
- MLS ID:
- 7790015

- General: Beamed CeilingsCathedral Ceiling(s)Crown MoldingDouble VanityEntrance FoyerHigh Speed InternetRecessed LightingVaulted Ceiling(s)Walk-In Closet(s)Wet Bar
- Rooms: BasementBonus RoomGame RoomGreat Room - 2 StoryKitchenLaundryLiving RoomMaster BathroomMaster Bedroom
- Appliances: DishwasherGas Water HeaterMicrowaveRange HoodRefrigeratorSelf Cleaning Oven
- Laundry: Laundry ChuteLaundry RoomLower LevelSink
- Basement: None
- Flooring: Ceramic TileHardwood
- A/C: Ceiling Fan(s)Central AirElectricENERGY STAR Qualified Equipment
- Heating: CentralENERGY STAR Qualified EquipmentNatural Gas
- Fireplace: DecorativeGas StarterGreat RoomStoneFireplaces: 1
- Disability Feature: None
- Eco/Green Feature: HVACNone
- General: Private EntrancePrivate YardStorageOutbuilding
- Style: Mid-Century ModernOther
- Other Structures: Patio
- Pool: None
- Parking: GarageGarage Door OpenerGarage Faces Side
- Roofing: CompositionShingle
- Windows: Double Pane WindowsInsulated Windows
- General: Brick 4 SidesFrameThree Or MoreBrick/Mortar
- Road/Access: County Road
- HOA Amenities: 0.0
- Originating MLS: First Multiple Listing Service
- County: Dekalb - GA
- Zoning: N/A18 180 05 014
- View: Trees/Woods
- Fencing: Chain LinkWood
- Utilities: Cable AvailableElectricity AvailableNatural Gas AvailableWater Available220 Volts in Garage220 Volts in Laundry
- Water: Public
- Sewer: Septic Tank
- Source: First Multiple Listing Service
This listing courtesy of Carol Bennett , Atlanta Communities
Monthly Payment
- Principal & Interest $
- Property Taxes $
- Home Insurance $
- VA Funding Fee $

 New - 2 days ago