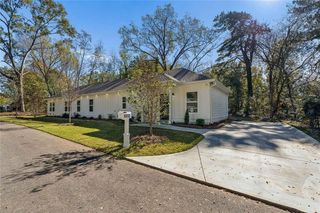
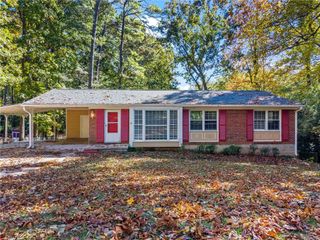
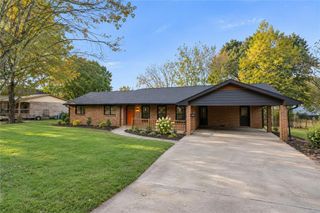
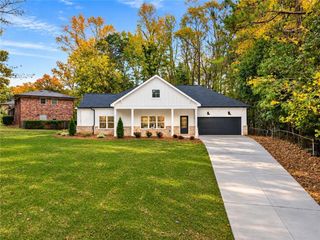
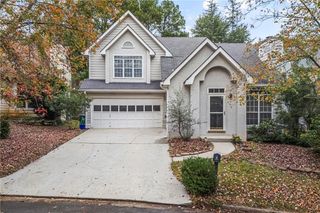
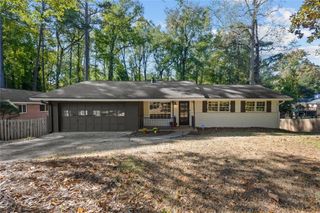
3637 Prince Way, Tucker, GA 30084
- 4 beds |
- 3 baths |
- 2,140 sqft
 Single-Family Home
 Built in 1963
 0.26acre lot
 —— car garage
 $241/sqft
 Listed 1 month ago
Property Description
A Mid-Century Modern WOW in the Heart of Tucker! Be prepared to fall in love! This gorgeous 1960s mid-century modern split-level blends timeless character, stylish renovations, versatile living spaces,& an enchanting backyard retreat—all in a wonderful Tucker location! From the moment you step inside, you’ll appreciate the sleek, open layout & "3" spacious, distinct living areas that invite you to create spaces perfectly suited to your lifestyle. Whether you envision elegant entertaining, cozy family gatherings, a dedicated dining area, or a work-from-home retreat, the possibilities are endless! At the heart of the home is a spectacular gourmet kitchen designed to bring everyone together. The oversized prep, dine, and connect island is destined to become the favorite GATHERING HUB, whether you’re preparing a gourmet meal, hosting friends, or just daily meals. Beautiful streamlined, soft-close white cabinetry & drawers, premium quartz countertops, a classic subway tile backsplash, & SS appliances—including a pot filler—combine style & function in a kitchen that’s as beautiful as it is practical. Just a few steps up, you’ll find three light-filled bedrooms. Two share a beautifully remodeled Jack-n-Jill bath, while the primary suite offers a luxurious, spa-inspired escape. Indulge in the gorgeous soaking tub, a spacious walk-in shower w/ both overhead & handheld fixtures, +thoughtfully designed built-in niches. The lower level adds even more versatility, featuring a 4th bedroom, 3rd beautifully remodeled bath, laundry rm, & add'l living space. **YOUR PRIVATE OASIS IN THE HEART OF TOWN: Perhaps one of the home’s most magical features is the incredible backyard sanctuary—a private, beautifully curated retreat that feels worlds away from the hustle and bustle of everyday life. From the rear living area, French doors open onto an expansive deck, perfect for outdoor dining, entertaining, or simply relaxing amid the peaceful surroundings. Meander along charming garden pathways through thoughtfully designed beds & borders, where perennials, lush greenery, & seasonal gardens provide year-round beauty. Discover inviting sitting areas highlighted w/bistro lights & tucked throughout this enchanting landscape, offering the perfect places to unwind, read, or simply enjoy nature. And there’s so much more! A private workout shed provides a peaceful space to recharge, a beautiful, all-glass-windowed SHE Shed offers an inspiring spot to work, create, or pursue your favorite hobbies, the separate tool shed & potting bench are ready for all your gardening adventures. It’s an extraordinary outdoor setting that offers something for everyone! All this tranquility, yet you’re just minutes from I-285, 78 & Emory, & all conveniences of in town! Plus, the newly opened Edinburgh entrance to Johns Homestead Park makes enjoying the outdoors even easier. Take a stroll to Twin Brothers Lake, explore the trails, visit the new observation deck and pier, enjoy the bird blinds, or relax at the pavilion. Nature and recreation are practically at your doorstep! BEAUTIFULLY UPDATED. METICULOUSLY MAINTAINED. MOVE-IN READY! This much-loved home has been thoughtfully renovated and exceptionally maintained, allowing you to simply move in and enjoy. Hardwood and tile flooring complement the home’s stylish interior, while an impressive list of updates brings added comfort and peace of mind. Approximately six years young are the roof, HVAC, water heater, windows, doors, and appliances, along with the beautifully renovated kitchen, all three baths, and updated front and back yards. And there’s an added bonus: the driveway extends beyond the fenced yard, offering exciting possibilities for additional parking or potentially building a carport or garage. Homes this special, with this level of care, thoughtful updates, flexible living, and an extraordinary private retreat, are a rare find! Don’t miss the opportunity to make this exceptional Tucker home your own.
- Listing Status:
- Pending
- Date Added:
- October 6, 2026
- Data Last Updated:
- November 12, 2026 at 12:08AM
- Listing Office:
- Berkshire Hathaway Homeservices GA Properties : 706-441-3786
- Listing Agent:
- CINDY CRANE : 404-217-9792
- Contact:
- 706-441-3786
- MLS ID:
- 7849970

- General: Entrance Foyer 2 StoryHigh Speed InternetRecessed LightingSound SystemOther
- Rooms: DenFamily RoomMedia RoomOther
- Appliances: DishwasherDisposalDryerElectric RangeMicrowaveRange HoodRefrigeratorWasherOther
- Laundry: Laundry Room
- Basement: FinishedFinished BathWalk-Out Access
- Flooring: Ceramic TileHardwood
- A/C: Ceiling Fan(s)Central AirElectric
- Heating: CentralHeat Pump
- Fireplace: Fireplaces: 0
- Disability Feature: None
- Eco/Green Feature: NoneNone
- General: GardenLightingPrivate YardOtherGreenhouseOutbuildingShed(s)WorkshopOther
- Style: Mid-Century ModernOther
- Other Structures: Front PorchRear Porch
- Pool: None
- Parking: DrivewayParking spaces: 3
- Roofing: Composition
- Windows: Double Pane WindowsInsulated WindowsWindow Treatments
- General: BrickHardiPlank TypeMulti/SplitBlockBrick/Mortar
- Road/Access: City Street
- Originating MLS: First Multiple Listing Service
- County: Dekalb - GA
- Zoning: District 18Land Lot 143UNIT IILot 3Block DEdinburgh Estates18 143 05 014
- View: NeighborhoodOther
- Fencing: Back YardPrivacyWood
- Utilities: Cable AvailableElectricity AvailableNatural Gas AvailablePhone AvailableSewer AvailableWater AvailableOtherOther
- Water: Public
- Sewer: Public Sewer
- Source: First Multiple Listing Service
This listing courtesy of CINDY CRANE , Berkshire Hathaway Homeservices GA Properties
Monthly Payment
- Principal & Interest $
- Property Taxes $
- Home Insurance $
- VA Funding Fee $

 New - 18 hours ago