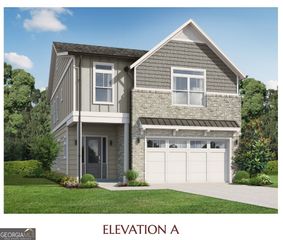
5525 Princeton Run Trail, Tucker, GA 30084
- 4 beds |
- 4 baths |
- 2,631 sqft
 Single-Family Home
  Built in 2007
  5,663sqft lot
 —— car garage
  $190/sqft
  Listed 12 days ago
Property Description
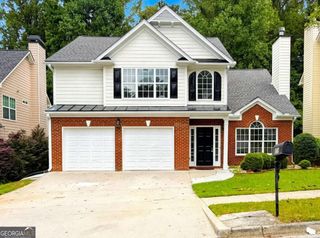
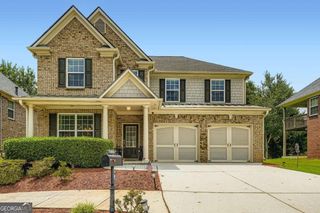
Welcome to 5525 Princeton Run Trail, a naturally bright and spacious 4-bedroom, 3.5-bath home offering a flexible two-story layout, thoughtful updates, and excellent everyday functionality. Fresh interior paint and newly painted cabinetry give the home a clean, refreshed feel, while updated bathrooms add to its move-in-ready appeal. Upstairs, the oversized primary suite provides a true retreat with a separate sitting area and a beautifully renovated primary bathroom featuring updated tile and modern finishes throughout. An additional bedroom includes its own private en-suite bath, providing added flexibility for guests, extended family, a home office, or multi-generational living. Major improvements offer added peace of mind, including a roof replaced approximately five years ago. The HVAC system and water heater have been well maintained, and are in excellent condition. Additional features include hardwood and carpet flooring, a welcoming fireplace, an attached garage, and a convenient main-level powder room. The open backyard provides plenty of space to relax, entertain, play, or create your own personalized outdoor retreat. Located in the desirable Princeton Crossing community, residents enjoy access to a neighborhood pool, tennis courts, playgrounds, sidewalks, and inviting community amenities. Conveniently situated near shopping, dining, entertainment, and major roadways for easy access throughout the area. A spacious, updated home with a versatile floor plan, desirable community amenities, and several major improvements already completed-ready for its next owner to make it home.
- Listing Status:
- Active
- Date Added:
- September 14, 2026
- Data Last Updated:
- September 26, 2026 at 5:08AM
- Listing Office:
- Peak Capital Partner : 678-779-1289
- Listing Agent:
- Alishan Nanji : 678-779-1289
- MLS ID:
- 10847102

- General: GardenOther
- Style: A-FrameTraditional
- Parking: GarageAttachedParking spaces: 2
- Roofing: Composition
- Windows: Double Pane Windows
- General: BrickWood SidingTwoSlab
- HOA Amenities: SwimmingTennis600.0
- Originating MLS: Georgia MLS 2
- County: Gwinnett
- Zoning: R6138 600
- Utilities: Cable AvailableElectricity AvailableHigh Speed InternetNatural Gas AvailableSewer AvailableUnderground UtilitiesWater Available220 VoltsElectricity on Property
- Water: Public
- Sewer: Public Sewer
- Source: Georgia MLS 2
This listing courtesy of Alishan Nanji , Peak Capital Partner
Monthly Payment
- Principal & Interest $
- Property Taxes $
- Home Insurance $
- VA Funding Fee $

 New - 2 days ago