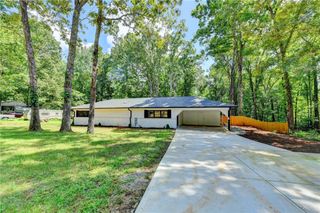
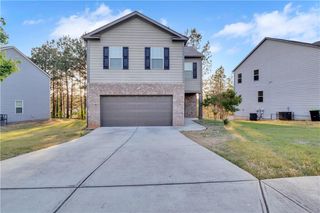
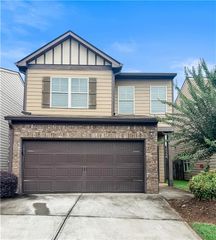
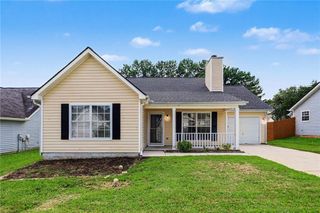
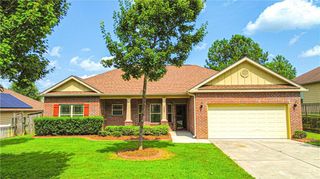
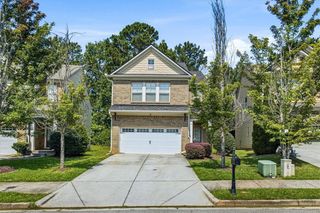
3026 Manor Hill Place, Union City, GA 30291
- 3 beds |
- 3 baths |
- 1,857 sqft
 Single-Family Home
  Built in 2026
  —— sqft lot
  2 car garage
  $177/sqft
  Listed 15 days ago
Property Description
Welcome to 3026 Manor Hill Place located in the Pointe Park community. Featuring the Salisbury townhome floorplan, this homesite has 3 bedrooms, 2.5 bathrooms with 1,857 square feet and a 2-car garage. As you step off the front porch, a foyer welcomes you and leads into the open-concept main living area. A large family room is the perfect place for family and friends to gather or for a quiet night with a book or movie. The family room flows seamlessly into the well-appointed kitchen with a center island, quartz countertops, subway tile backsplash, cabinets with decorative crown molding and hardware, and stainless-steel appliances. A dining area directly off the kitchen provides space for a dining table and opens onto the back deck or patio. There is also a half bathroom tucked away on the first floor. Up the stairs you'll turn from the landing into the primary suite. A spacious bedroom is complimented by the en suite bathroom featuring a separate tub and shower, dual vanity, water closet, linen closet, and a roomy walk-in closet. 2 secondary bedrooms, the laundry room, and an additional bathroom round out the upper floor. Does 3026 Manor Hill Place sound like a dream come true? Contact us at Pointe Park to schedule a tour of this lovely home near Atlanta, GA.
- Listing Status:
- Active
- Date Added:
- July 27, 2026
- Data Last Updated:
- August 11, 2026 at 6:06PM
- Listing Office:
- D.R. Horton Realty of Georgia Inc : 770-730-7900
- Listing Agent:
- KEN STEWART : 470-494-6597
- Contact:
- 770-730-7900
- MLS ID:
- 7813799

- General: Rain Gutters
- Style: Traditional
- Other Structures: Front PorchPatio
- Pool: None
- Parking: DrivewayGarageGarage Faces FrontParking spaces: 2
- Roofing: CompositionRidge VentsShingle
- Windows: Double Pane Windows
- General: Cement SidingTwoSlab
- Road/Access: None
- HOA Amenities: 375.0Annually
- Originating MLS: First Multiple Listing Service
- County: Fulton - GA
- Zoning: n/a
- View: Neighborhood
- Fencing: None
- Utilities: Cable AvailableElectricity AvailablePhone AvailableSewer AvailableUnderground UtilitiesWater Available110 Volts220 Volts in Laundry
- Water: Public
- Sewer: Public Sewer
- Source: First Multiple Listing Service
This listing courtesy of KEN STEWART , D.R. Horton Realty of Georgia Inc
Monthly Payment
- Principal & Interest $
- Property Taxes $
- Home Insurance $
- VA Funding Fee $