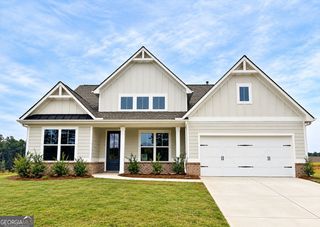
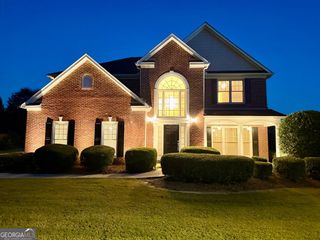
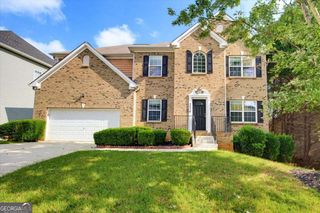
178 Templeton Lane, Villa Rica, GA 30180
- 5 beds |
- 3 baths |
- 2,478 sqft
 Single-Family Home
  Built in 2005
  0.42acre lot
 —— car garage
  $186/sqft
  Listed 6 days ago
Property Description
Built for everyday comfort and indoor-outdoor living, this five-bedroom, three-bath home combines a thoughtful main-level layout, substantial construction, and a backyard that feels like a private retreat. Vaulted ceilings give the living area an airy sense of scale, while a gas-log fireplace brings warmth and character. The kitchen is equipped for breakfasts and ambitious dinners alike, offering a breakfast area, breakfast bar, and gas range. The oversized primary bedroom is conveniently located on the main floor, with a private bath featuring a double vanity, separate tub and shower, and walk-in closet. Another main-level bedroom and full bath provide welcome flexibility for guests or an office. Upstairs, three additional bedrooms share a full bathroom, and knee-wall attic access supplies tucked-away storage. Below, the full basement is already framed and stubbed for a future bathroom. A storm room and workshop with double doors make the lower level equally useful for projects, equipment, and expansion plans. Then there is the backyard-an oasis with layers. Relax on the enclosed deck beneath a ceiling fan, spread out across the double decks, or follow the arbor and separate deck toward the wooded rear of the property and creek. Extensive landscaping, an irrigation system, a water feature, and a patio create a polished setting for entertaining. Three raised garden beds even have their own dedicated drip irrigation system, because tomatoes should not require a cardio workout. See how beautifully space, craftsmanship, and nature come together-arrange your personal tour today.
- Listing Status:
- Active
- Date Added:
- September 29, 2026
- Data Last Updated:
- October 6, 2026 at 1:06AM
- Listing Office:
- Robert Goolsby Real Estate Group : 770-462-1150
- Listing Agent:
- Robert E Goolsby : 770-401-7661
- MLS ID:
- 10855037

- General: GardenWater Feature
- Style: Traditional
- Parking: GarageAttachedKitchen LevelGarage Door Opener
- Roofing: Composition
- General: ConcreteTwo
- HOA Amenities: SwimmingTennis1095.0
- Originating MLS: Georgia MLS 2
- County: Paulding
- Zoning: 60886
- Fencing: Back Yard
- Utilities: Cable AvailableElectricity AvailableHigh Speed InternetPhone AvailableSewer ConnectedElectricity on Property
- Water: Public
- Sewer: Public Sewer
- Source: Georgia MLS 2
This listing courtesy of Robert E Goolsby , Robert Goolsby Real Estate Group
Monthly Payment
- Principal & Interest $
- Property Taxes $
- Home Insurance $
- VA Funding Fee $

 New - 2 days ago