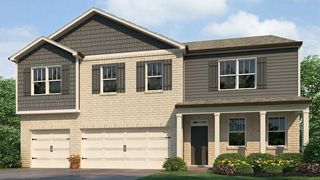
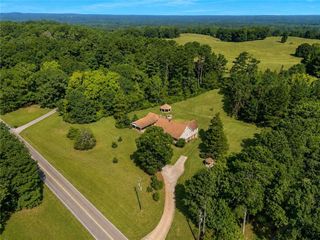
2394 Shoreline Parkway, Villa Rica, GA 30180
- 4 beds |
- 4 baths |
- 2,927 sqft
 Single-Family Home
  Built in 2000
  0.47acre lot
 2 car garage
  $142/sqft
  Listed 6 days ago
Property Description
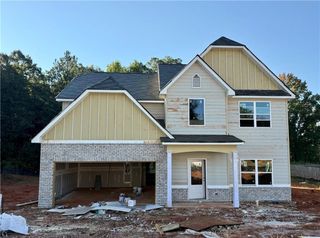
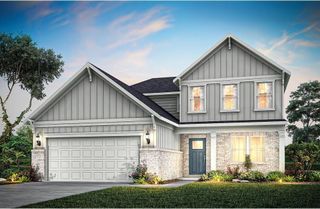
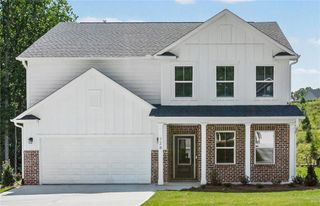
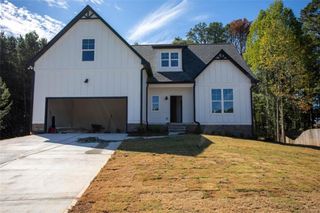
Welcome to 2394 Shoreline Parkway located in Mirror Lake, a 36 hole golf/ 96 acre lake/ swimming pools/ pickle ball/ kayaking/ canoeing / fishing/ walking trail/ park neighborhood located 3 minutes from I-20! This spacious home can accommodate everyone with spacious rooms throughout in a superb layout* The front yard is located across from the 16th green of the Lake course, with a view of the 17th tee box and green space from the level back yard* Whether it is the covered front porch or the screened back porch with 2 patios, you will enjoy your options to soak in the outdoors scenery* Stepping inside, you are greeted by a large sized Flex Room and a Formal Dining Room for those gatherings with friends and family* The Kitchen is a winner with granite countertops, stainless steel appliances featuring a double oven, an Island and a good sized pantry* The Breakfast Room leads you to the Covered Screen Porch with dual patios on either side. You can soak in the morning sun, or relax in the evening, your choice* With a gas log fireplace to keep you warm on those cool evenings, the Up-Sized Great Room awaits* Upstairs the Primary Suite that has a Sitting Room that has so many options to be utilized-and do not overlook the private balcony for this area that takes in a view that Mirror Lake offers of the green space and golf course* The updated En Suite Primary Bath has a new soaking tub & glass shower, as well as a large double vanity - with a closet space upsized too* There are 3 more Bedrooms on this level (as well as the Laundry Room) and one of the Bedrooms has a private (2nd) Full Bath, as the other 2 remaining Bedrooms have an adjoining Full Bath with another double vanity configuration* Let's see... fresh flooring and painting in many of the areas, granite countertops, a well cared for home with beautiful landscaping, a Mirror Lake Lifestyle awaiting, 2 car side entry garage, and a great price, 4 BR's, 3.5 Barths, make sure to take a look right away! Come see why so many people love to call Mirror Lake home
- Listing Status:
- Active
- Date Added:
- September 29, 2026
- Data Last Updated:
- October 6, 2026 at 1:06AM
- Listing Office:
- BHGRE Metro Brokers : 404-843-2500
- Listing Agent:
- JOHN C BAKER : 404-680-4888
- Contact:
- 404-843-2500
- MLS ID:
- 7846268

- General: Rain GuttersPrivate YardPrivate EntranceLightingBalconyPergolaOther
- Style: Traditional
- Other Structures: Front PorchRear PorchScreenedPatioSide Porch
- Pool: None
- Parking: GarageParking spaces: 2
- Roofing: Ridge VentsCompositionShingle
- Windows: Insulated WindowsDouble Pane Windows
- General: BrickBrick FrontCement SidingTwoSlab
- Road/Access: City Street
- HOA Amenities: SwimTennisSecurityReserve Fund775.0Annually
- Originating MLS: First Multiple Listing Service
- County: Douglas - GA
- Zoning: Legal Description will be provided with the disclosure documents via showingtime email confirmation01780250074
- View: Golf CourseNeighborhoodTrees/Woods
- Fencing: None
- Utilities: Cable AvailableElectricity AvailablePhone AvailableSewer AvailableUnderground UtilitiesWater AvailableNatural Gas Available110 Volts220 Volts in Laundry220 Volts
- Water: Public
- Sewer: Public Sewer
- Source: First Multiple Listing Service
This listing courtesy of JOHN C BAKER , BHGRE Metro Brokers
Monthly Payment
- Principal & Interest $
- Property Taxes $
- Home Insurance $
- VA Funding Fee $