212 Kippard Place, Villa Rica, GA 30180
- 4 beds |
- 3 baths |
- 2,834 sqft
 Single-Family Home
  Built in 2026
  0.67acre lot
 2 car garage
  $162/sqft
  Listed 12 days ago
Property Description
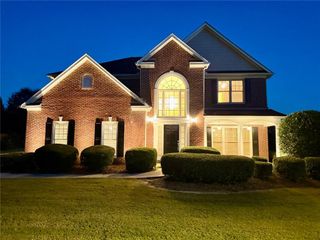
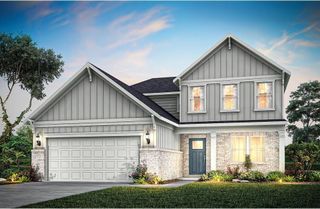
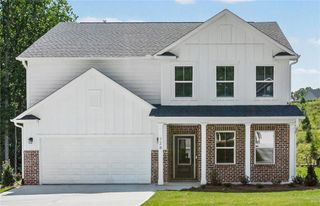
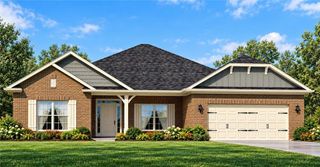
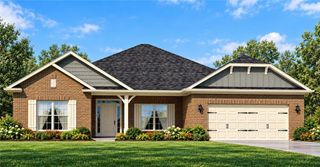
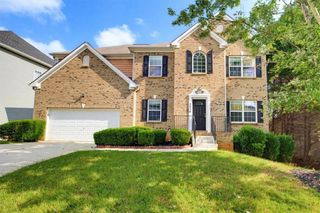
Your dream home awaits in the heart of Villa Rica! Nestled on a cul-de-sac in established Tanyard Village, this brand new construction by Benchmark Homes blends thoughtful design, upscale finishes, and functional living spaces in one exceptional package. The inviting exterior offers exceptional curb appeal with classic board-and-batten siding, a charming flagstone masonry front porch, and a craftsman-style front door. Step through the front door and be greeted by soaring vaulted ceilings, beautiful real 3/4" hardwood flooring, and an abundance of natural light. To the right, a formal dining room offers the perfect setting for hosting gatherings. Versatile in design, this space could also serve beautifully as a home office, elegant sitting room, or playroom to suit your lifestyle needs. The open-concept floor plan flows into a dramatic vaulted great room, highlighted by a soaring ceiling and anchored by a stunning 50" Allusion Slim Linear Electric Fireplace, creating a space that feels both expansive and inviting. The great room transitions seamlessly into the chef's kitchen, thoughtfully designed to impress with striking countertops, a large island, abundant cabinetry, and a spacious walk-in pantry. The main level primary suite is a true retreat, complete with a tray ceiling and a spa-inspired bathroom. You'll enjoy a double Quartz vanity with a unique window between the sinks to let in natural light, a soaking tub, separate shower, private water closet, and a generously sized walk-in closet. A grand staircase leads upstairs to an open loft/catwalk overlooking the great room. Three additional oversized bedrooms and a shared bathroom complete the upstairs, providing ample space for family or guests. The full daylight basement features 10' ceilings, a safe room/storm shelter, and is stubbed for plumbing, offering endless possibilities for future expansion. Additional highlights include a two-car garage, covered deck, and a large sodded backyard.
- Listing Status:
- Active
- Date Added:
- September 23, 2026
- Data Last Updated:
- October 6, 2026 at 2:06AM
- Listing Office:
- Tributary Real Estate Group, LLC : 678-941-3173
- Listing Agent:
- Brent Gafford : 678-372-1857
- Contact:
- 678-941-3173
- MLS ID:
- 7845879

- General: BalconyPrivate Yard
- Style: Craftsman
- Other Structures: Front PorchCovered
- Pool: None
- Parking: GarageGarage Door OpenerParking spaces: 0
- Roofing: Composition
- Windows: Insulated Windows
- General: ConcreteHardiPlank TypeStoneTwoCombination
- Road/Access: City Street
- HOA Amenities: 0.0Annually
- Originating MLS: First Multiple Listing Service
- County: Carroll - GA
- Zoning: V07 0110209
- View: Other
- Fencing: None
- Utilities: Electricity Available110 Volts220 Volts
- Water: Public
- Sewer: Public Sewer
- Source: First Multiple Listing Service
This listing courtesy of Brent Gafford , Tributary Real Estate Group, LLC
Monthly Payment
- Principal & Interest $
- Property Taxes $
- Home Insurance $
- VA Funding Fee $