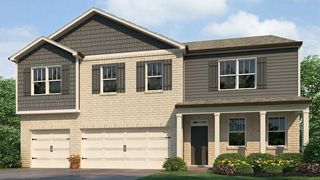
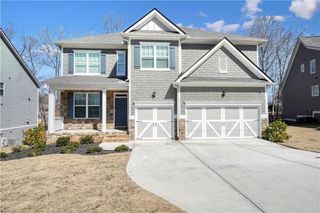
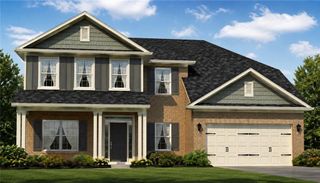
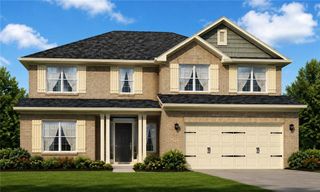
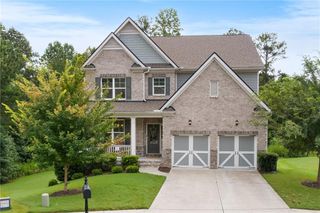
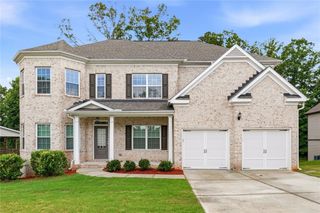
21 Yorkshire Lane, Villa Rica, GA 30180
- 5 beds |
- 4 baths |
- 3,845 sqft
 Single-Family Home
  Built in 2006
  0.39acre lot
 2 car garage
  $137/sqft
  Listed 29 days ago
Property Description
Welcome to this spacious five-bedroom, four-bath home offering approximately 3,845 square feet of finished living space in The Georgian. Situated on a landscaped corner lot, this home combines generous everyday living, flexible spaces, a finished terrace level, and an outdoor setting designed for entertaining. Inside, hardwood floors flow through much of the main level, beginning with a two-story foyer flanked by a formal dining room and a light-filled flex room with French doors, ideal for an office, sitting room, or playroom. The kitchen features abundant cabinetry, stone countertops, a large island, stainless steel appliances, double ovens, a gas cooktop, and an adjoining butler’s pantry. The breakfast area opens to a spacious screened porch, while the kitchen overlooks the two-story family room with a fireplace. A bedroom and full bath on the main level provide excellent flexibility for guests or multigenerational living. Upstairs, the primary suite includes a spacious bath and an exceptionally large custom walk-in closet. Two additional bedrooms, another full bath, and a bonus or loft-style living area complete the upper level. Fresh interior paint and select updated lighting create a bright, move-in-ready feel throughout. The spacious primary suite features a refreshed bath with new tile, updated fixtures, and a new glass shower surround, along with an exceptionally large custom walk-in closet. The finished terrace level expands the home with a private exterior entrance, bedroom, full bath with oversized tiled shower, second living area, fireplace, wet bar or kitchenette, and additional storage including space previously used as a storm shelter. This versatile level is well suited for an in-law suite, guest retreat, recreation area, or extended living space. Outdoor living is equally impressive. Enjoy the spacious screened porch overlooking a fenced backyard with an extensive paver patio, stone steps and retaining walls, a built-in firepit, mature landscaping, and a private wooded backdrop. The Georgian offers an amenity-rich lifestyle with pools, a splash park, clubhouse, tennis courts, playgrounds, sidewalks, trails, green spaces, and convenient access to The Frog Golf Club. With a side-entry two-car garage, multiple gathering spaces, and room to accommodate a variety of needs, 21 Yorkshire Lane offers exceptional space inside and out.
- Listing Status:
- Pending
- Date Added:
- August 27, 2026
- Data Last Updated:
- September 26, 2026 at 3:07AM
- Listing Office:
- Chambers Select Realty : 404-593-5156
- Listing Agent:
- Amber Stout : 678-926-4584
- Contact:
- 404-593-5156
- MLS ID:
- 7826758

- General: Crown MoldingDisappearing Attic StairsDouble VanityEntrance FoyerRecessed LightingTray Ceiling(s)Vaulted Ceiling(s)Walk-In Closet(s)Wet Bar
- Rooms: AtticBasementBonus RoomDining RoomFamily RoomLaundryLoftMaster BathroomMaster Bedroom
- Appliances: Dishwasher
- Laundry: Laundry RoomMain Level
- Basement: Exterior EntryFinishedFinished BathFullInterior EntryWalk-Out Access
- Flooring: CarpetCeramic TileHardwoodLuxury Vinyl
- A/C: Central Air
- Heating: Central
- Fireplace: BasementFamily RoomFireplaces: 2
- Disability Feature: None
- Eco/Green Feature: NoneNone
- General: LightingPrivate EntrancePrivate YardRain Gutters
- Style: CraftsmanTraditional
- Other Structures: Front PorchDeckScreenedPatioCovered
- Pool: None
- Parking: DrivewayGarageGarage Faces SideKitchen LevelLevel Driveway
- Roofing: Composition
- Windows: Double Pane Windows
- General: HardiPlank TypeThree Or MoreSlab
- Road/Access: Other
- HOA Amenities: 0.0Annually
- Originating MLS: First Multiple Listing Service
- County: Paulding - GA
- Zoning: LOT D77 THE GEORGIAN UNIT D1060655
- View: NeighborhoodTrees/Woods
- Fencing: Back Yard
- Utilities: Cable AvailableElectricity AvailableNatural Gas Available110 Volts
- Water: Public
- Sewer: Public Sewer
- Source: First Multiple Listing Service
This listing courtesy of Amber Stout , Chambers Select Realty
Monthly Payment
- Principal & Interest $
- Property Taxes $
- Home Insurance $
- VA Funding Fee $