10 Sims Road, Winder, GA 30680
- 5 beds |
- 4 baths |
- 3,010 sqft
 Single-Family Home
 Built in 2026
 0.5acre lot
 —— car garage
 $174/sqft
 Listed 21 days ago
Property Description
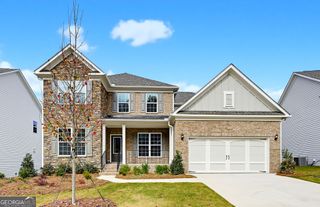
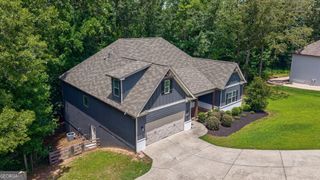
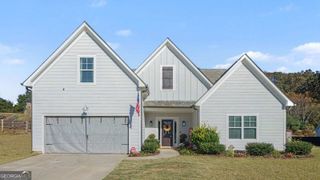
Stunning Move-In-Ready Craftsman Home! Discover the perfect blend of modern elegance, spacious living, and timeless Craftsman charm in this beautifully designed, 3,000-square-foot new-construction home nestled in a well-established Winder, GA community. This exceptional home offers 5 bedrooms, 4 full bathrooms, and thoughtfully designed living spaces ideal for both everyday comfort and entertaining. Step into the welcoming foyer and appreciate the attention to detail in the separate dining room featuring elegant wainscoting to provide the perfect setting for gatherings. The kitchen is sure to impress with quartz countertops, an oversized island with a deep single-bowl sink, a wall oven, a separate gas cooktop, and a refrigerator. The spacious layout combines style and functionality, making it a true centerpiece of the home while the cozy breakfast area offers a warm and inviting space to start your day. Enjoy durable, stylish LVP flooring throughout the common living areas and primary bedroom, with comfortable carpeting in the secondary bedrooms. All bathrooms are thoughtfully finished with tile flooring and granite countertops. The luxurious primary suite offers a relaxing retreat, complete with a beautifully tiled shower with a frameless glass door, a separate soaking tub, and double vanities. The convenient laundry/mudroom is equipped with cabinetry and a sink for added functionality and organization. Additional highlights include covered front and rear porches, perfect for relaxing outdoors and enjoying the charm of the surrounding neighborhood. BONUS FOR BUYERS: The seller will contribute up to $10,000 toward buyer closing costs! This incredible home is complete, move-in ready, and waiting for its new owners. Bring your buyers and schedule a showing today-they won't want to miss this one!
- Listing Status:
- Active
- Date Added:
- October 22, 2026
- Data Last Updated:
- November 12, 2026 at 6:06AM
- Listing Office:
- Georgia Realty Group : 770-480-6983
- Listing Agent:
- Jenny Maddox : 770-480-6983
- MLS ID:
- 10877432

- Style: Brick/FrameCraftsmanRanch
- Parking: GarageAttachedKitchen LevelGarage Door OpenerSide/Rear Entrance
- Roofing: Composition
- Windows: Double Pane Windows
- General: BrickConcreteOne and One HalfSlab
- HOA Amenities: None
- Originating MLS: Georgia MLS 2
- County: Barrow
- Zoning: WN18 026A
- Utilities: Electricity AvailableSewer ConnectedWater AvailableElectricity on Property
- Water: Public
- Sewer: Public Sewer
- Source: Georgia MLS 2
This listing courtesy of Jenny Maddox , Georgia Realty Group
Monthly Payment
- Principal & Interest $
- Property Taxes $
- Home Insurance $
- VA Funding Fee $

 New - 2 days ago