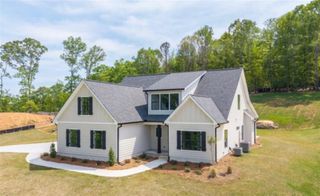
7967 Post Road, Winston, GA 30187
- 4 beds |
- 4 baths |
- 3,027 sqft
 Single-Family Home
  Built in 2026
  1.14acre lot
 3 car garage
  $223/sqft
  Listed 7 days ago
Property Description
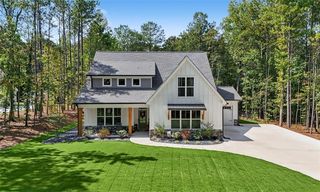
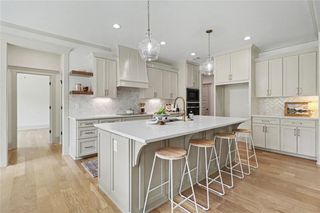
New construction under way in Winston, in South Douglas County, on 1.14 acres with no HOA and no covenants, and the buyer still has the opportunity to choose finishes for a limited time. This build-to-suit home in Enclave at Post lets you select the kitchen cabinets, bathroom vanities, appliances and countertops from the builder's selection menu. Cabinet, vanity and appliance selections close Friday, October 16, 2026; countertop selections close Friday, October 23, 2026. Paint and flooring are builder-selected. The 3,027-square-foot two-story plan offers 4 bedrooms and 3.5 baths, all bedrooms upstairs including the primary suite, and a 3-car garage, the same floor plan as the finished companion home at 7947 Post Rd two doors down. Zoned R-A with public water and septic, one of five homesites. Assigned to South Douglas Elementary, Fairplay Middle and Alexander High. The home is under construction with anticipated completion November 15, 2026. Interior photos marked as representative show 7947 Post Rd, not this home; finishes and staging differ, and staging does not convey.
- Listing Status:
- Active
- Date Added:
- September 18, 2026
- Data Last Updated:
- September 26, 2026 at 4:09AM
- Listing Office:
- EXP Realty, LLC. : 888-959-9461
- Listing Agent:
- Chastity Diamond : 404-444-6302
- Contact:
- 888-959-9461
- MLS ID:
- 7840610

- General: Private YardLighting
- Style: TraditionalCraftsmanModern
- Other Structures: Front PorchRear PorchCovered
- Pool: None
- Parking: GarageParking spaces: 3
- Roofing: Composition
- Windows: ENERGY STAR Qualified WindowsDouble Pane Windows
- General: Cement SidingHardiPlank TypeConcreteTwoSlab
- Road/Access: County RoadState Road
- HOA Amenities: 0.0
- Originating MLS: First Multiple Listing Service
- County: Douglas - GA
- Zoning: Tract 12C1.14 acresas shown on plat recorded in Plat Book 42Page 449Douglas CountyGeorgia records.01200350043
- View: Trees/WoodsRural
- Fencing: None
- Utilities: Cable AvailableElectricity AvailableUnderground UtilitiesWater Available110 Volts220 Volts
- Water: Public
- Sewer: Septic Tank
- Source: First Multiple Listing Service
This listing courtesy of Chastity Diamond , EXP Realty, LLC.
Monthly Payment
- Principal & Interest $
- Property Taxes $
- Home Insurance $
- VA Funding Fee $

 New - 2 days ago